What is recorded here
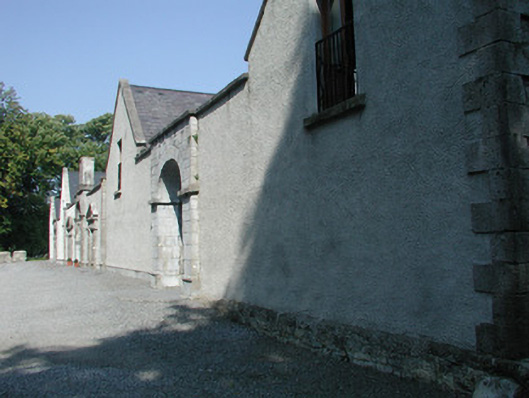
Detached former farmyard complex, built 1771, extensively renovated and converted to holiday accommodation c. 2000. Three adjoining courtyards each bounded by one-and-a-half storey ranges to east of symmetrical neo-classical west front consisting of central carriage arch with bellcote over, flanked by blind pedimented aedicules, flanked by carriage arches to north and south yards with gables of east-west ranges projecting above top of wall. Pitched slate roofs, some artificial slate, clay ridge tiles, unpainted smooth-rendered flat-capped chimneystacks, patent roof windows, ashlar limestone verges, uPVC rainwater goods. Unpainted roughcast walling to west front and east-west ranges to north and south of central courtyard, smooth-rendered plinths. Dressed ashlar limestone to carriage arches, aedicules, pilasters, quoins and copings. Uncoursed rubble limestone walling elsewhere. Square-headed window openings, limestone sills, flat brick arches to ground floor windows, hardwood casement windows. Round-headed carriage openings to each courtyard, prominent keystone with carved shell motif to central arch, tooled ashlar voussoirs, projecting square-moulded imposts. Segmental-headed former carriage arches now doors to ranges, tooled ashlar jambs and voussoirs, hardwood glazed door screens. Further yard to east with single-storey outbuildings to north-east. Five-bay two-storey former farm manager's house to east. Three-bay two-storey rubble masonry former granary to south-east, linked to south-east corner of main yard by rubble stone wall containing round-headed carriage-arch. Cut limestone water trough to south-east. Complex set to north of Markree Castle approached from south by lane with rubble stone boundary walls, surrounded by farmland.
This fine eighteenth-century farmyard, although much renovated, retains its elegantly balanced classically-styled west front. It represents an important survival within the demesne, pre-dating the existing mansion and the 'New Yard' to the south. An elaborate arrangement of adjoining courtyards and subsidiary outbuildings made this a completely self-contained farmyard with all farm processes being carried out on site. Fine limestone ashlar detailing is a particularly attractive feature.
This does not grant access. Most recorded buildings are privately owned; view them only from public ground unless the owner allows entry.
Places near here
 Field MapleField Maple · 162 yd
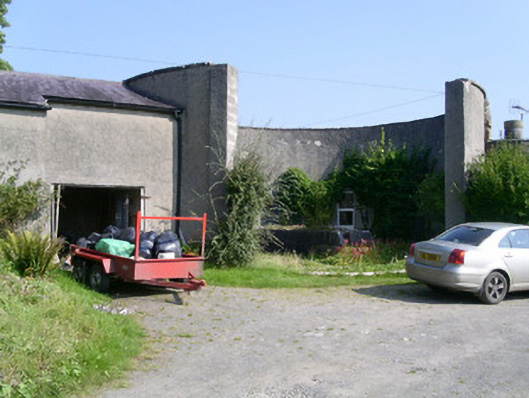 Markree Castlebuilding misc · 229 yd
 Bullpark FortFairy fort / earthen ringfort · 345 yd
 Indicated (1838).Fairy fort / earthen ringfort · 741 yd
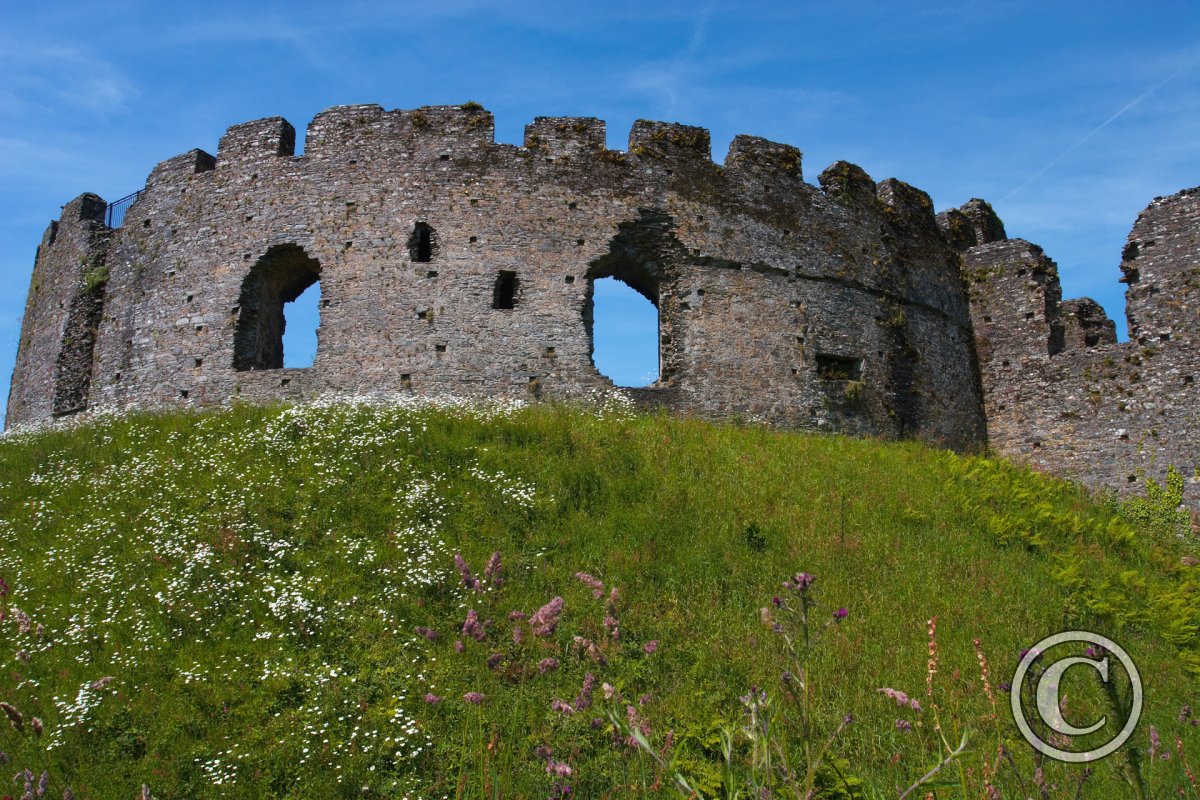 CastleCastle, motte and bailey · 861 yd
 European ashEuropean ash · 955 yd
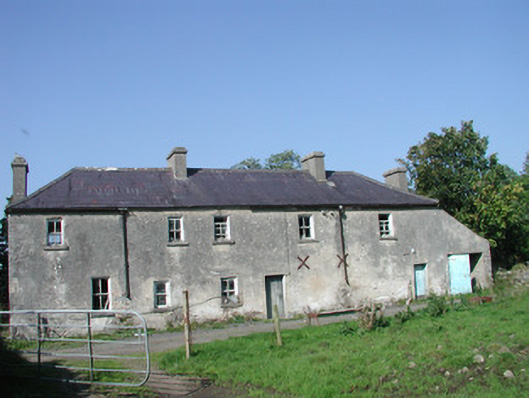 Tullymore Househouse · 1136 yd
 Teeling MonumentMemorial · 1.7 mi
 Battle of Collooneybattle · 1.7 mi
 Castle (Site of)Castle, unclassified · 2.0 mi
 Giants GraveArchaeological place · 2.2 mi
 BunreecoillMountain / peak · 2.9 mi
Other information
Photo: National Inventory of Architectural Heritage · Website use allowed for educational or private purposes with source credit