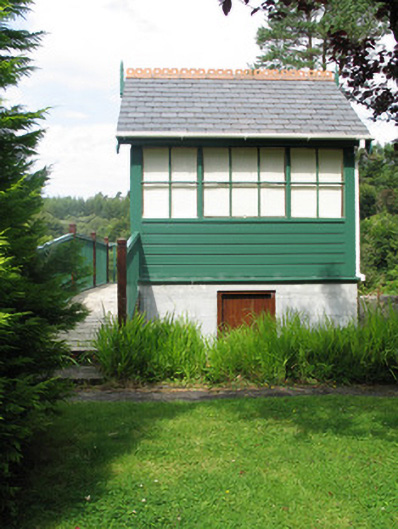
What is recorded here
Detached two-storey signal box, erected 1895, now used as outbuilding in grounds of private house. Pitched slate roof with decorative tiled ridge, decoratively carved timber bargeboards with timber finials to gables, and replacement uPVC rainwater goods. Lined and ruled render to ground floor with steel casing in south-east elevation still present for signal mechanism. Horizontal timber lapped boarding to upper floor, with fixed timber-framed ribbon windows to each elevation. Glazed timber door to first floor of north-west elevation with recent timber balcony and ramp giving access. Replacement timber battened door to ground floor of south-east elevation.
This modest signal box is part of the group of railway buildings of the former Ballynahinch Railway Station. It retains most of its historic fabric and contributes to the architectural diversity of this otherwise bleak landscape.
This does not grant access. Most recorded buildings are privately owned; view them only from public ground unless the owner allows entry.
Places near here
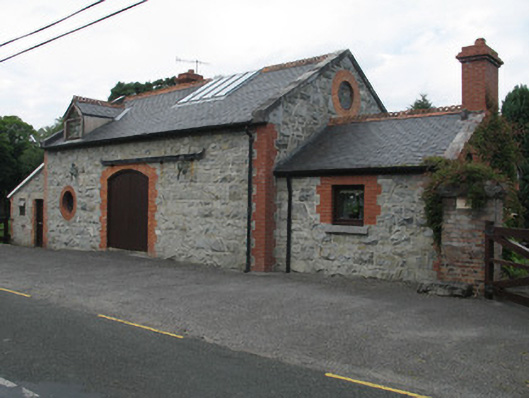 Ballynahinch Railway Stationlocomotive shed · 89 yd
 Cloonbeg Bridgebridge · 171 yd
 IndicatedEnclosure · 481 yd
 St. Fechins Holy WellHoly well · 1041 yd
 Large IslandIslet · 1127 yd
 IllaunroeIslet · 1628 yd
 Binn LeitríMountain / peak · 2.0 mi
 BengleniskyMountain / peak · 2.1 mi
 Ring fortHeritage attraction · 2.4 mi
 Connemara Heritage and History CentreMuseum · 2.5 mi
 HawthornHawthorn · 3.3 mi
 English hollyEnglish holly · 3.3 mi
Other information
Photo: National Inventory of Architectural Heritage · Website use allowed for educational or private purposes with source credit