
What is recorded here
End-of-terrace two-bay two-storey house, built c.1820, with lean-to extension to rear (south-west). Pitched artificial slate roof with uPVC rainwater goods and rendered chimneystacks. Painted rendered walls. Square-headed window openings with render sills and two-over two sliding sash windows. Square-headed door opening having replacement timber glazed door.
As part of a short terrace towards the outskirts of Unionhall, this well proportioned small scale house is typical of the functional but aesthetically pleasing architectural style which was popular during the early nineteenth century in Ireland. Probably originally part of larger terrace, it would appear from its end gable that its neighbour to the south-west was demolished. The retention of historic features such as timber sash windows and stone sills enliven the facade.
This does not grant access. Most recorded buildings are privately owned; view them only from public ground unless the owner allows entry.
Places near here
 Clontaff Cottagehouse · 73 yd
 Nolanhouse · 150 yd
 CarrigeenNamed rock · 322 yd
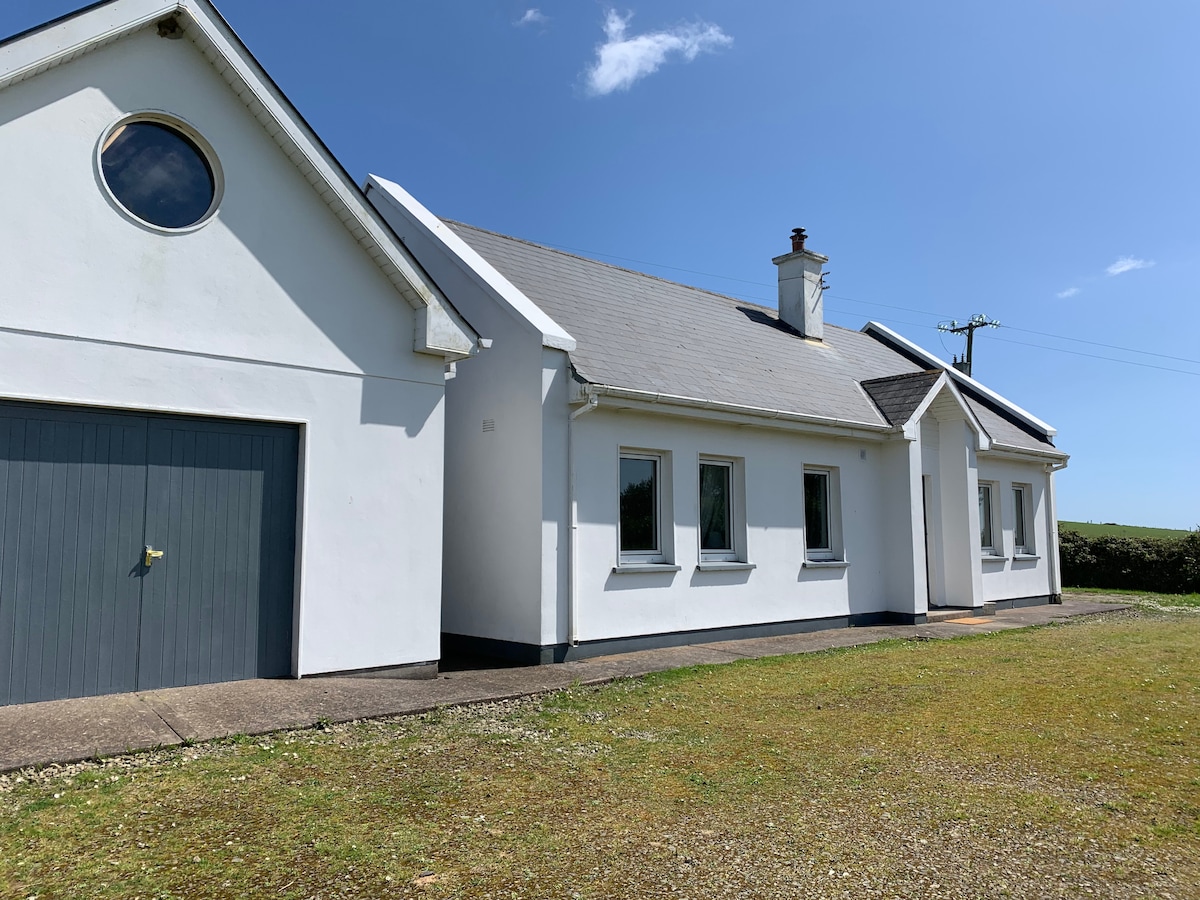 Tobar na gCapallSpring · 349 yd
 Big BankMountain / peak · 401 yd
 Enclosure in BallincollaEnclosure · 411 yd
 Childrens Burial Gd (Disused)Burial ground · 602 yd
 Cnoc BuíMountain / peak · 680 yd
 GleannWood · 742 yd
 Coastguard StationRuins · 916 yd
 Castle IreCastle · 1013 yd
 Wild Atlantic WayVisitor information · 1277 yd
Other information
Photo: National Inventory of Architectural Heritage · Website use allowed for educational or private purposes with source credit