
What is recorded here
Corner-sited ten-bay three-storey purpose-built bank and bank manager's house, built 1874, with entrance bay set in curved corner. Main façade comprises two-bays on each street flanking the entrance bay. Five-bay block forms a subsidiary block along Bank Place. Pitched slate roof. Cut-limestone walls to ground floor, having cut-limestone pilasters with capitals and scrolls above, flanking the main façade openings. Red brick walls to upper floors. Limestone cornice and string courses between floors. Timber panelled door and overlight set in recessed opening. Timber sliding sash windows. Segmental-arched openings to ground floor. Square-headed openings with limestone architraves to first floor, having segmental pediments to main façade openings. Segmental-arched openings to second floor with limestone architraves. Retaining interior features.
This does not grant access. Most recorded buildings are privately owned; view them only from public ground unless the owner allows entry.
Places near here
 O'Connell ColumnMonument · 36 yd
 O'Connell Monumentmonument · 38 yd
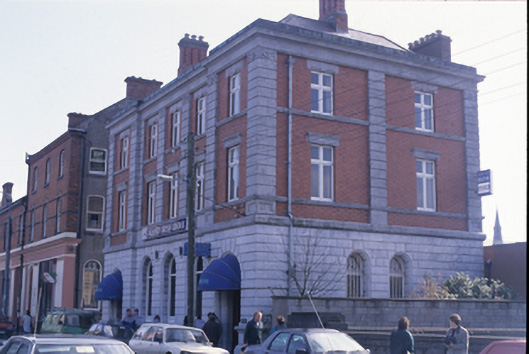 Allied Irish Bankbank/financial institution · 62 yd
 Clare MuseumMuseum · 107 yd
 Ennis AbbeyMuseum · 224 yd
 Post Office FieldNature reserve · 247 yd
 CastleCastle, tower house · 251 yd
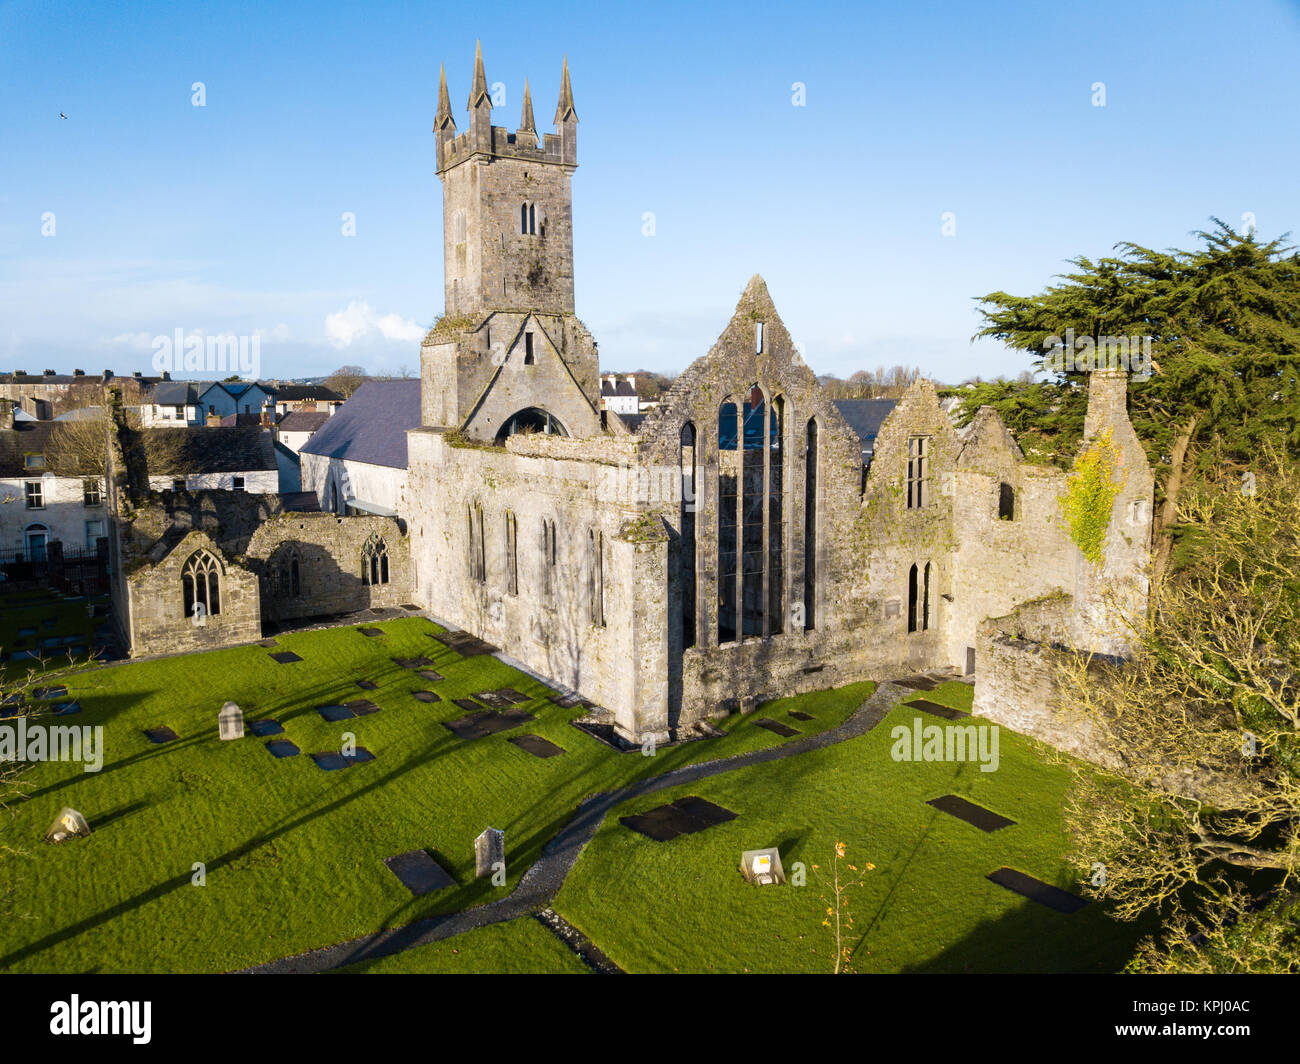 IndicatedFairy fort / stone ringfort · 1628 yd
 Rockmount WoodWood · 2.0 mi
 Alice and Gwendoline CaveMuseum · 2.1 mi
 G.A.A. Commemorative StoneMemorial · 2.1 mi
 Irish Famine MemorialMemorial · 2.2 mi
Other information
Photo: Suzanne Mischyshyn · CC BY-SA 2.0