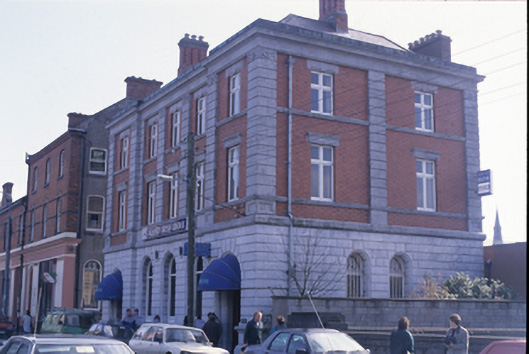
What is recorded here
Detached five-bay three-storey bank and manager's house, built 1913-6, with advanced end bays. Hipped slate roof with large brick chimney stacks and cut stone moulded cornices. Channelled limestone walls to ground floor with rope moulding in string course at ground floor sill level. Panelled brickwork to upper floors, with carved limestone stringcourse, cut-stone piers of raised quoins having swags to capitals, frieze cornice and blocking cornice. Round-headed openings to ground floor. Square-headed openings to upper floors with limestone lintels.
This does not grant access. Most recorded buildings are privately owned; view them only from public ground unless the owner allows entry.
Places near here
 Bank of Irelandbank/financial institution · 64 yd
 McParlandhouse · 81 yd
 O'Connell ColumnMonument · 98 yd
 Clare MuseumMuseum · 168 yd
 Post Office FieldNature reserve · 185 yd
 Ennis AbbeyMuseum · 251 yd
 CastleCastle, tower house · 274 yd
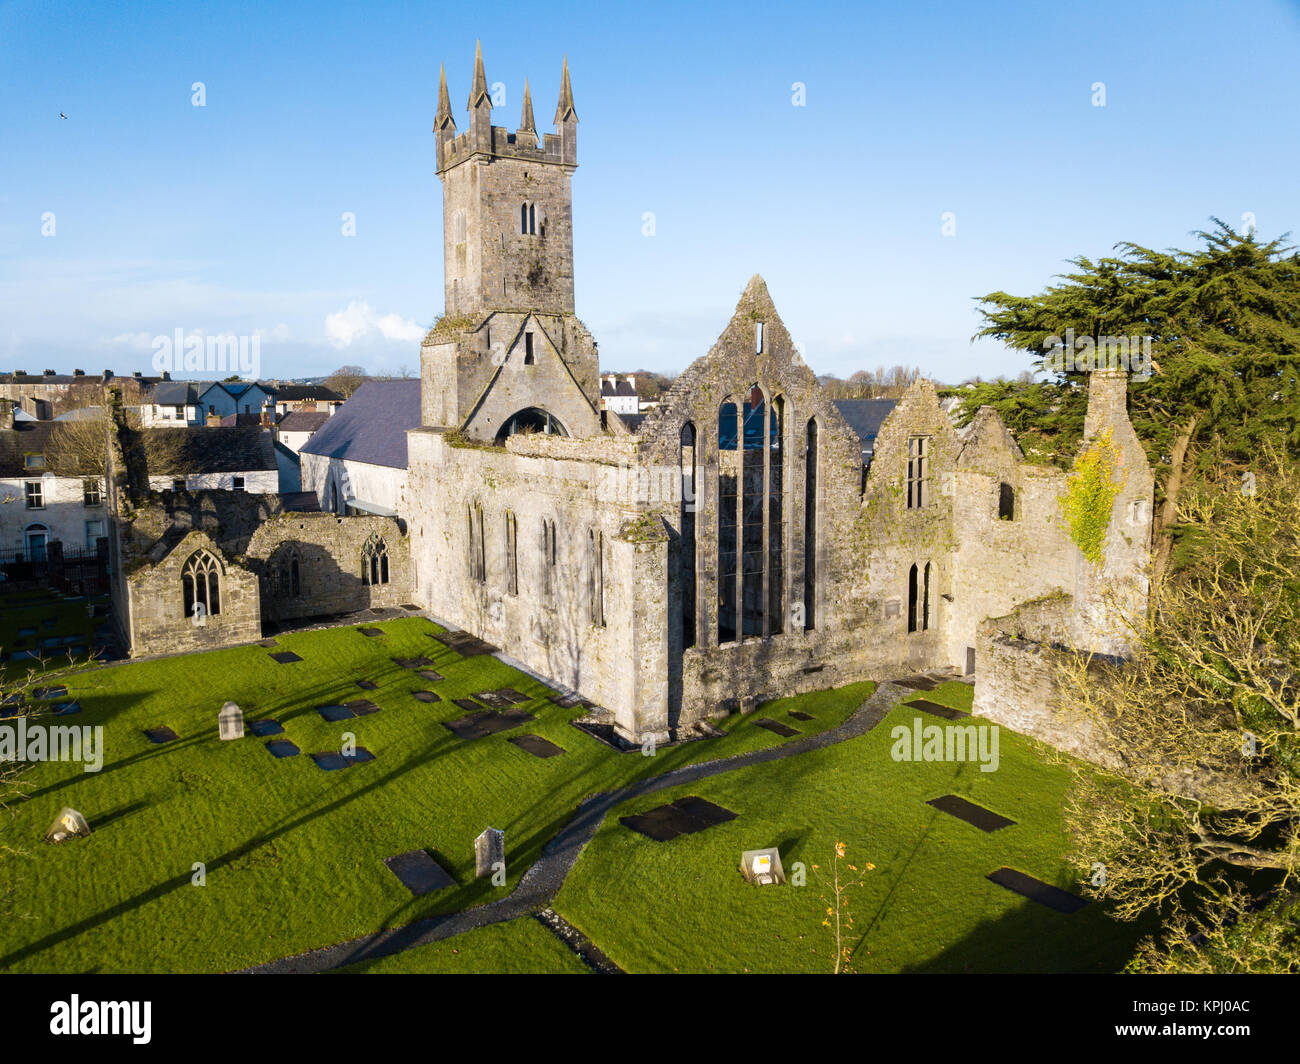 IndicatedFairy fort / stone ringfort · 1608 yd
 Rockmount WoodWood · 2.0 mi
 Alice and Gwendoline CaveMuseum · 2.1 mi
 G.A.A. Commemorative StoneMemorial · 2.2 mi
 Irish Famine MemorialMemorial · 2.2 mi
Other information
Photo: National Inventory of Architectural Heritage · Website use allowed for educational or private purposes with source credit