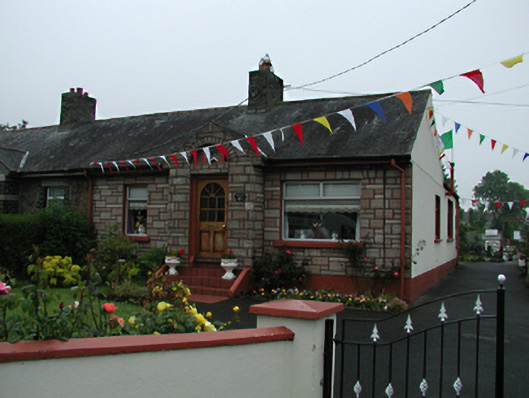
What is recorded here
Semi-detached three-bay single-storey house, c.1900, with projecting gabled porch. Imitation stone-clad front wall, smooth rendered to sides. Aluminium casement windows with granite lintels and sills. Replacement glazed timber door with granite lintel and semi-circular three pane fixed overlight. Pitched slate roof with terracotta ridge tiles and a central brick chimney stack. Extension to rere.
One of a group of six semi-detached houses of simple proportions and robust detailing. Most houses have been refurbished to some degree, showing a variety of examples of twentieth-century tastes. This house retains its original proportions and some materials.
This does not grant access. Most recorded buildings are privately owned; view them only from public ground unless the owner allows entry.
Places near here
 Veronica Guerin memorialMemorial · 183 yd
 St. Bridgets WellHoly well · 293 yd
 IndicatedRoad, road/trackway · 427 yd
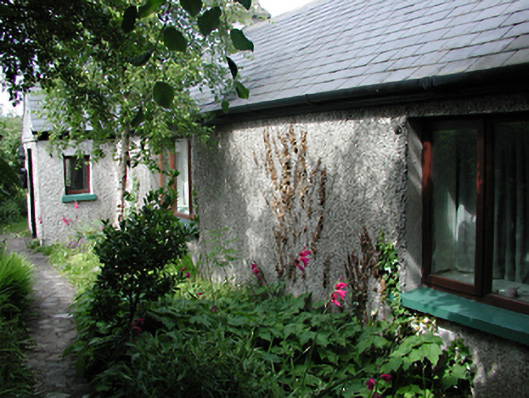 Chomer Cottagefarm house · 601 yd
 CastleCastle, unclassified · 818 yd
 Corkagh DemesneMemorial · 925 yd
 Habitation site in Corkagh DemesneHabitation site · 979 yd
 Clondalkin Round TowerHeritage attraction · 1051 yd
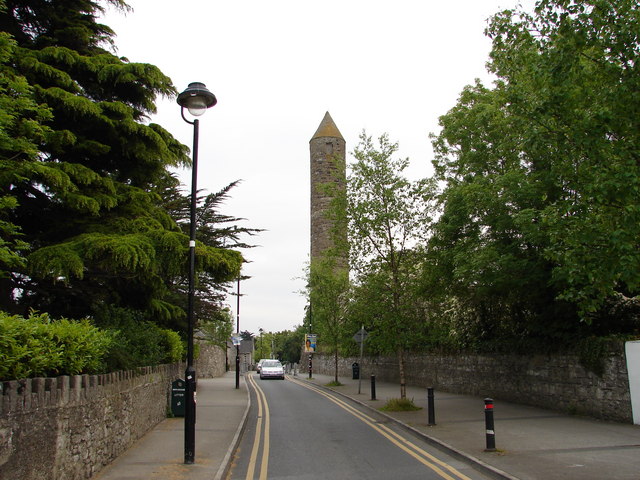 The Round TowerVisitor information · 1116 yd
 Belgard CastleCastle · 1383 yd
 Fairy WoodWood · 1484 yd
 Early Stadium DesignHeritage attraction · 1.6 mi
Other information
Photo: National Inventory of Architectural Heritage · Website use allowed for educational or private purposes with source credit