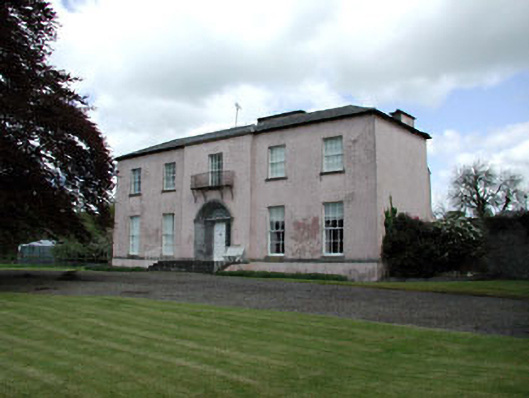
What is recorded here
Detached five-bay two-storey over basement country house, built c.1801, with central breakfront. Earlier house to rear. Hipped slate roof. Rendered walls with limestone string course between basement and entrance level. Wrought-iron balcony to first floor window over entrance. Timber sash windows with stone sills. Carved limestone doorcase with timber panelled door and fanlight, approached by flight of limestone steps. Paired fluted octagonal piers with cast-iron single and double gates.
Adjoining an earlier house to the rear, this country house was designed by Francis Johnston and was built by Walter Dowdall. The regular form of the country house is enhanced by architectural detailing such as the breakfront and the imposing doorcase. The country house retains many features and materials such as the timber sash windows and the wrought-iron balcony. The related outbuildings, piers and cast-iron railings make a positive contribution to the setting of the country house. The gate lodge is now demolished, though the gate and boundary walls remain.
This does not grant access. Most recorded buildings are privately owned; view them only from public ground unless the owner allows entry.
Places near here
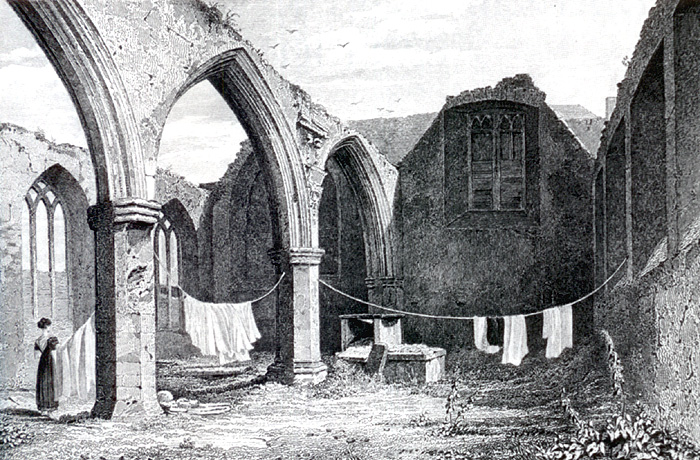 Portlester Ho.Castle, unclassified · 1.2 mi
 Scarriff Bridgebridge · 1.3 mi
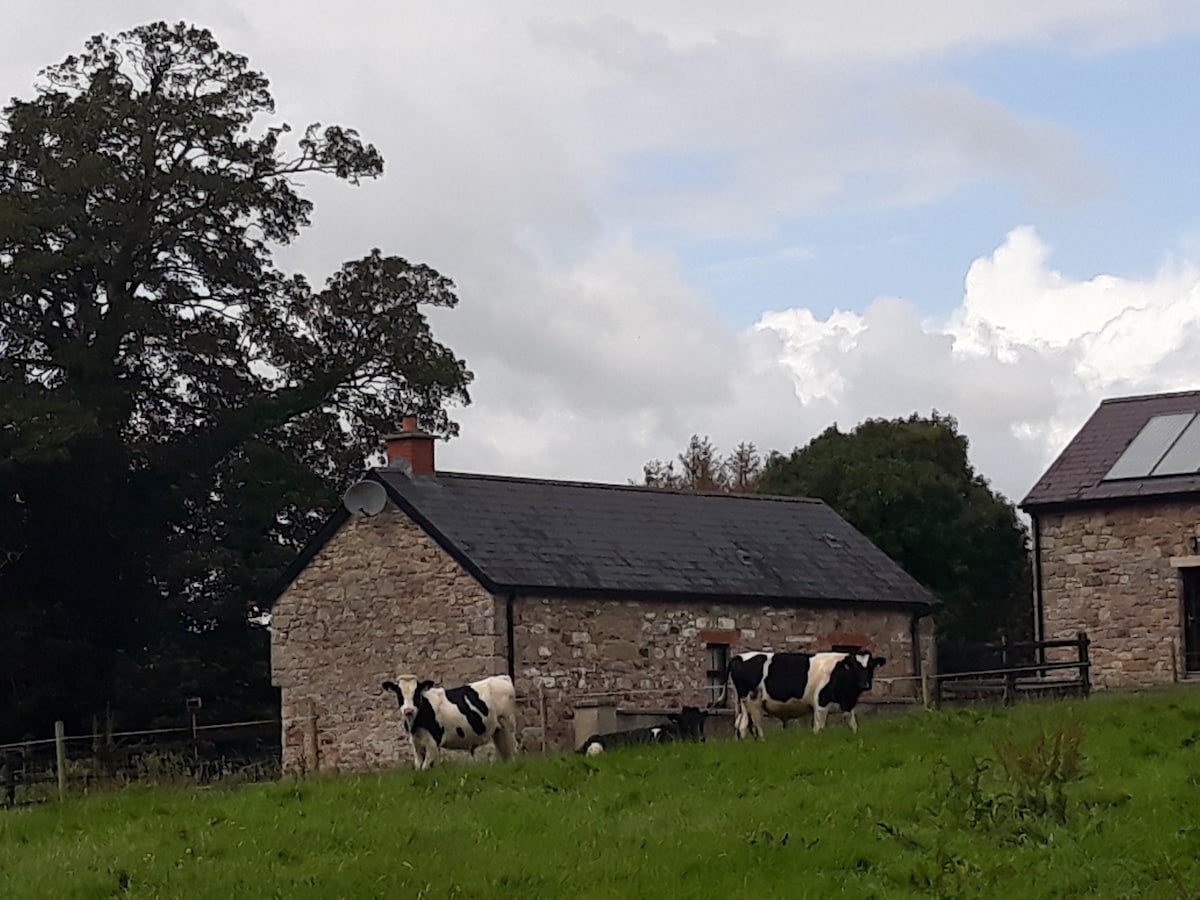 Enclosure in BallymulmoreEnclosure · 1.4 mi
 Enclosure in BallaghtalionEnclosure · 1.4 mi
 Moyrath CastleCastle, tower house · 1.6 mi
 Ruinis of Clonee ChurchChurch · 1.9 mi
 European BeechEuropean Beech · 3.7 mi
 Common LimeCommon Lime · 3.8 mi
 FraineMountain / peak · 4.6 mi
 Croppies' GraveMemorial · 8.0 mi
 Cloncurry GraveyardHeritage attraction · 9.4 mi
 Old Bog Road made famous by Teresa Bryton 1868-1943Memorial · 9.8 mi
Other information
Photo: National Inventory of Architectural Heritage · Website use allowed for educational or private purposes with source credit