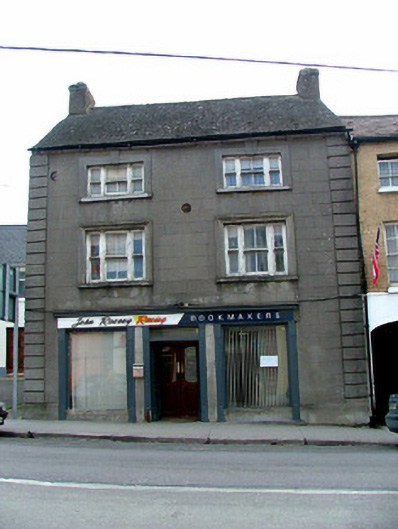
What is recorded here
End-of-terrace two-bay three-storey house, built c.1810, with modern shopfront to ground floor and three-bay three-storey return to rear. Fronts directly onto street. Pitched tiled roof with terracotta ridge tiles, rendered chimneystacks and some cast-iron rainwater goods. Ruled-and-lined render to walls with smooth rendered plinth and quoins. Wyatt windows with colonnette mullions, rendered surround and tooled limestone sills. Timber sash windows with limestone sills to return and gable wall. Replacement timber shopfront with square-headed door opening. Wrought-iron gate giving access to rear.
Though in need of repair, the façade of this building retains its fenestration with its four Wyatt windows with colonnetted mullions. Its steeply pitched roof would suggest an early date while the two-over-two sash windows to rear indicate a mid nineteenth-century refurbishment. Located on the busy Main Street, this building is clearly a notable feature of the historic streetscape.
This does not grant access. Most recorded buildings are privately owned; view them only from public ground unless the owner allows entry.
Places near here
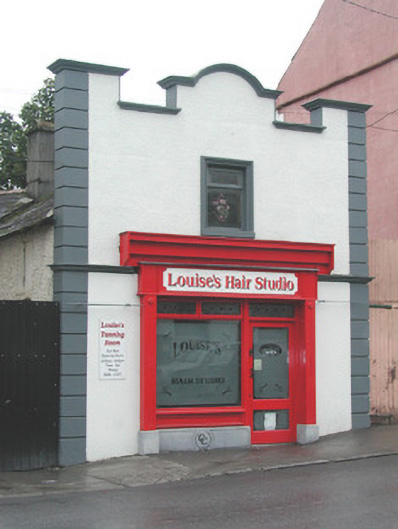 garagegarage · 25 yd
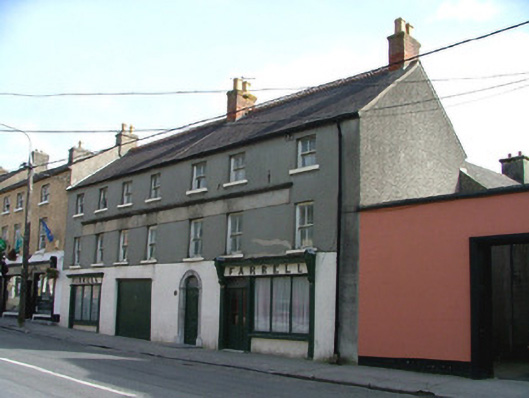 Farrellhouse · 27 yd
 Chapel HillForest · 399 yd
 Termon Cross (Site of)Cross, Termon cross · 736 yd
 Enclosure in ClaraEnclosure · 892 yd
 Kilcoursey Castle (in Ruins)Bawn · 1061 yd
 Clara Bog BoardwalkHeritage attraction · 1.6 mi
 ToberaskeenSpring · 2.0 mi
 Kilmalady HillMountain / peak · 2.3 mi
 Gorteen CastleCastle, unclassified · 2.4 mi
 Roughan HillMountain / peak · 2.4 mi
 Inchaloon IslandIslet · 2.6 mi
Other information
Photo: National Inventory of Architectural Heritage · Website use allowed for educational or private purposes with source credit