What is recorded here
Lisculliheen is an earthen ringfort in Cill Ura Thiar, County Kerry, with an eighteen and a half metre interior, an eastern entrance, a collapsed western hut foundation and a narrow underground passage roofed by three slabs. The small T-shaped souterrain hides behind a low lintel, suggesting that people once bent through darkness rather than walked past the bank. Maybe the fort served as a seasonal refuge, a boundary marker or a place where ordinary work became ritual. Its name and shape keep both possibilities alive.
Internal diam. 18.5m N-S, 19.5m E-W
Lisculliheen/Lios Coilichín: This univallate rath is located on the W side of the small valley which extends SE from Coumaleague Hill. It lies on the N side of an E flowing stream and a laneway skirts the W side of the site. The circular interior is enclosed by a single earthen bank and contains a Man-made underground passage and the foundations of a circular hut.
The enclosing bank reaches its maximum height at NE where it is 1.5m high internally and over 2m high externally. The entrance faces due E and is 1.75m wide at present. The small gap at NW is a secondary feature. Though the bank is composed chiefly of earth, some stone walling and stone revetment are evident along the E sector.
Hut: Located in the W part of the interior, this hut is reduced to a mere foundation, 6.2m in diameter internally. The entrance is on the SE side.
Souterrain: This T-shaped, drystone-built Man-made underground passage lies in the N part of the interior. Only 1 passage, aligned ESE-WNW, is now accessible, the 2nd passage, which opens off the S side of the latter, being blocked by collapse after 1.4m. Passage (1) is 2.2m long, .9m wide and a maximum of 1m high. It is roofed by 3 slabs and entry is gained through a small gap beneath the easternmost. The lintelled entrance to passage (2) lies 1.2m from the main entrance. The opening measures .45m in width and .55m in height, and the covering lintel is supported on either side by an upright slab overlain by from 1 to 3 courses of drystone masonry.
The above description is derived from J. Cuppage, ‘Corca Dhuibhne. Dingle Peninsula archaeological survey. Ballyferriter. Oidhreacht Chorca Dhuibhne’ (1986), no. 465. In certain instances the entries have been revised and updated in the light of recent research.
Date of upload: 7 August 2013
The monument record does not grant public access. Check the route and ask the landowner before entering private land.
- What survives
- Recorded monument
Places near here
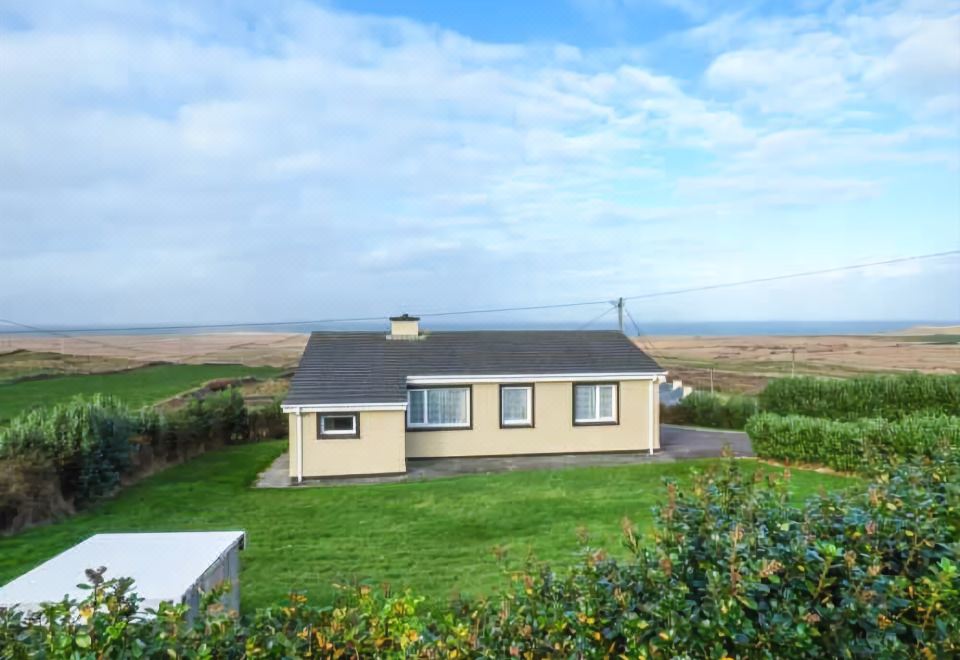
 Man-made underground passage in Cill Ura ThiarMan-made underground passage · 5 yd
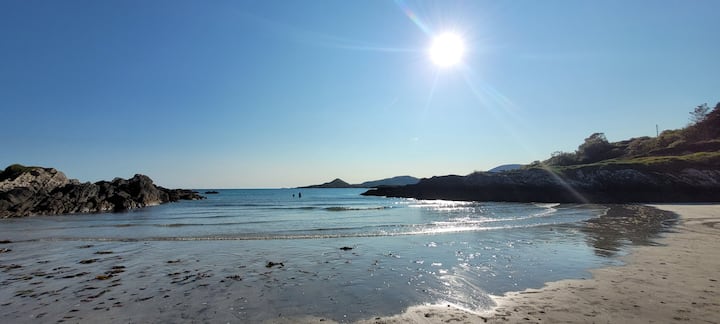
 St. Brendans WellHoly well · 587 yd
 Church in Cill Ura ThoirChurch · 760 yd
 Sliabh an IolairMountain / peak · 1.3 mi
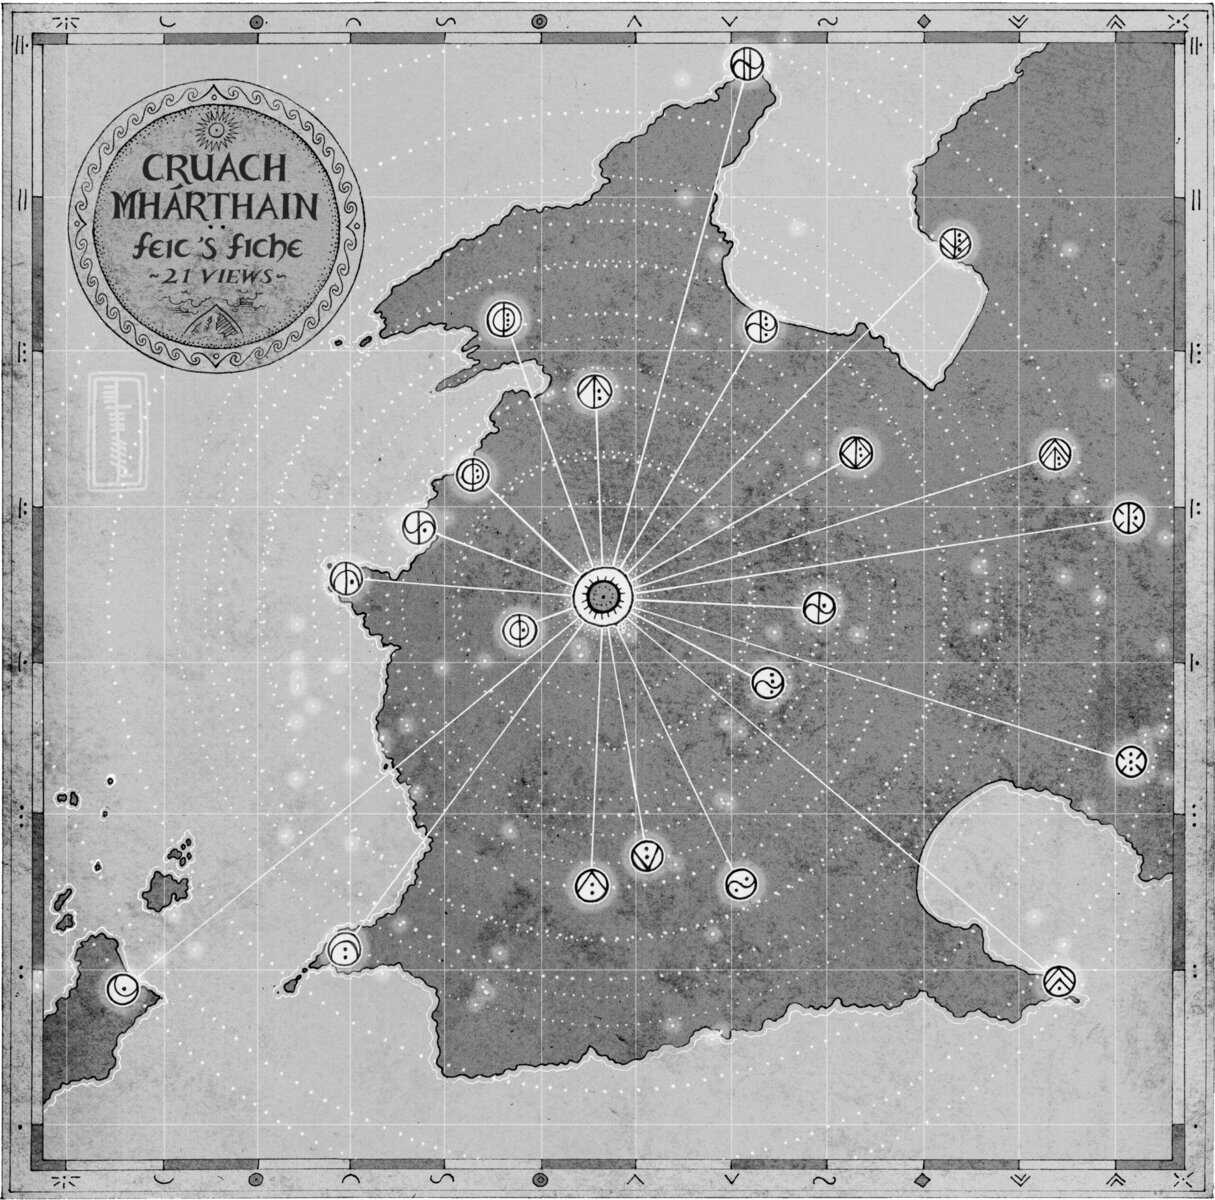 Cruach MhárthainMountain / peak · 1.4 mi
 Church in Gleann LoicChurch · 1.4 mi
 Rahinnane Castle (in ruins)Castle, tower house · 1.5 mi
 Irish Famine CottagesMuseum · 1.9 mi
 Dunbeg FortHeritage attraction · 2.0 mi
 St Brendan's WellSpring · 2.1 mi
 Dún BinneHeadland · 2.2 mi
 Faill BearnaiscCliff · 2.3 mi