
What is recorded here
Terraced four-bay two-storey house, built c.1760, possibly formerly a pair of two-bay houses. Pitched artificial slate roof with uPVC rainwater goods and red brick and rendered chimneystacks. Roughcast rendered walls with rendered eaves course. Square-headed window openings with stone and concrete sills having replacement six-over-six timber sliding sash windows. Square-headed door opening with recent timber panelled timber door.
The simple and regular form of this building is representative of the traditional architectural style employed throughout Castletownshend. Located on the main road the house displays a pleasing symmetry and the retention of historic features such as the timber sliding sash windows adds to the character of the building and the streetscape.
This does not grant access. Most recorded buildings are privately owned; view them only from public ground unless the owner allows entry.
Places near here
 Lill McCarthyhouse · 14 yd
 Watch Housegarda station/constabulary barracks · 26 yd
 SycamoreSycamore · 143 yd
 Battle of CastlehavenMemorial · 226 yd
 CuaisínBeach / strand · 239 yd
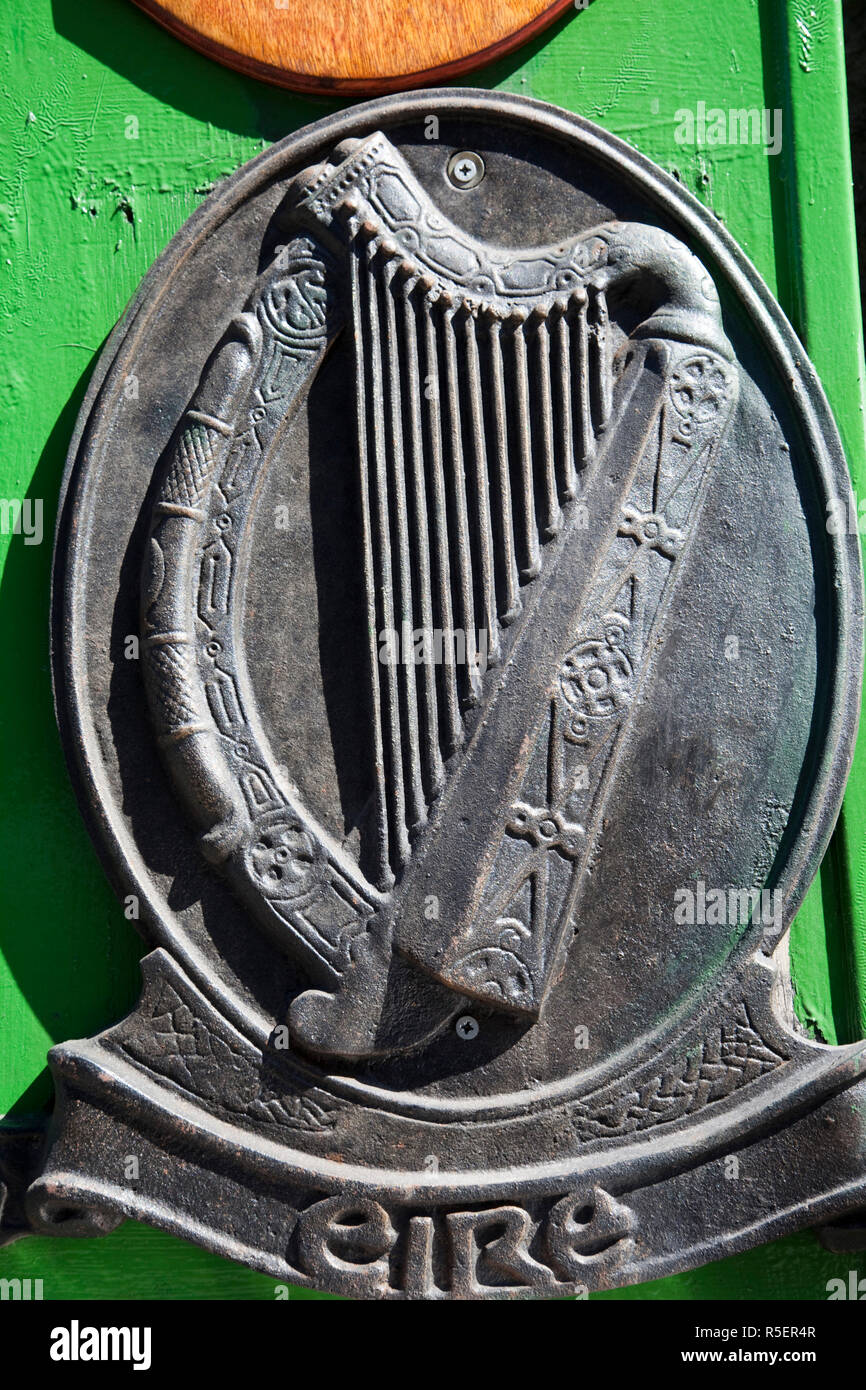 The Irish RM PlaqueMemorial · 252 yd
 Bayard Warren PlaqueMemorial · 282 yd
 Castle TownshendCastle · 390 yd
 Cat IslandIslet · 580 yd
 Fort (in Ruins)Bastioned fort · 605 yd
 Cuaisín Leaca TobarBeach / strand · 630 yd
 Keil Burial Gd (Disused)Burial ground · 806 yd
Other information
Photo: National Inventory of Architectural Heritage · Website use allowed for educational or private purposes with source credit