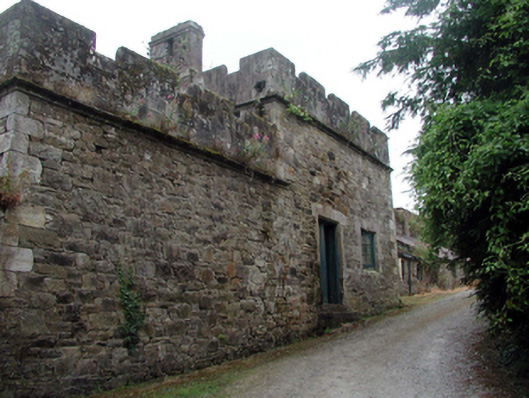
What is recorded here
Detached two-bay single-storey rubble stone Gothic-style outbuilding with half-attic, c.1820, retaining original aspect with single-bay single-storey lower end bay to east. Roofs not visible behind parapets with rendered chimney stacks over red brick irregular bond construction. Random squared rubble stone walls with lime mortar, tooled squared limestone quoins to corners, and battlemented parapets on moulded stringcourses. Square-headed window openings with squared limestone surround having chamfered reveals, and timber casement windows. Square-headed door opening with squared limestone surround having chamfered reveals, and timber panelled double doors. Interior with carved timber staircase. Set back from road in grounds shared with Lismore Castle. (ii) Gateway, c.1820, to west comprising four-centre-headed opening with squared rubble stone voussoirs, timber panelled double doors, and random rubble stone parapet over having cut-stone coping.
A pleasant small-scale functional building that has been sympathetically designed and executed to integrate with the remainder of the buildings that form the Lismore Castle estate. Well maintained, the outbuilding retains its original form and character, together with important salient features and materials.
This does not grant access. Most recorded buildings are privately owned; view them only from public ground unless the owner allows entry.
Places near here
 Delavay's magnoliaDelavay's magnolia · 103 yd
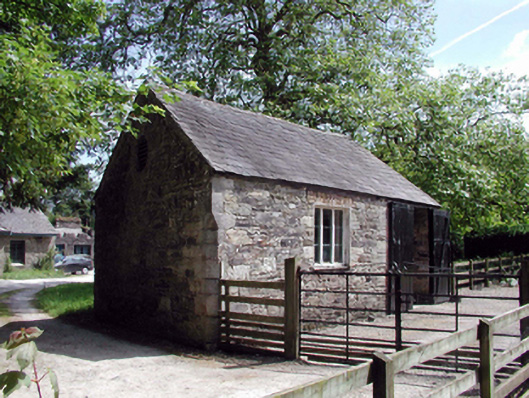 Lismore CastleOfficially recorded historic building · 141 yd
 fountainfountain · 155 yd
 Holy well in Lismore (coshmore and Coshbride By.)Holy well · 198 yd
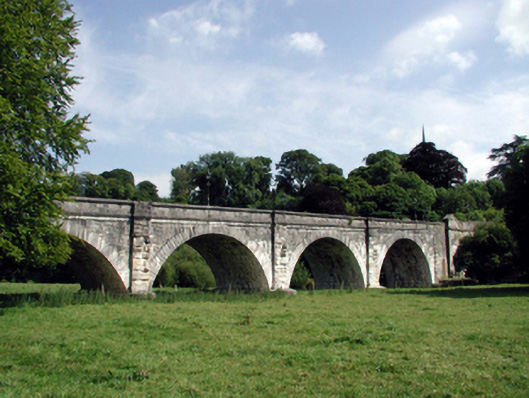 Lismore Bridgebridge · 219 yd
 European YewEuropean Yew · 223 yd
 St. Carthaghs WellHoly well · 253 yd
 Cottage IslandIslet · 371 yd
 Ambrose Power MemorialMemorial · 392 yd
 Lady Louisa's WalkWalking route · 416 yd
 LismoreMemorial · 1042 yd
 Ballysaggartmore TowersHeritage attraction · 1.8 mi
Other information
Photo: National Inventory of Architectural Heritage · Website use allowed for educational or private purposes with source credit