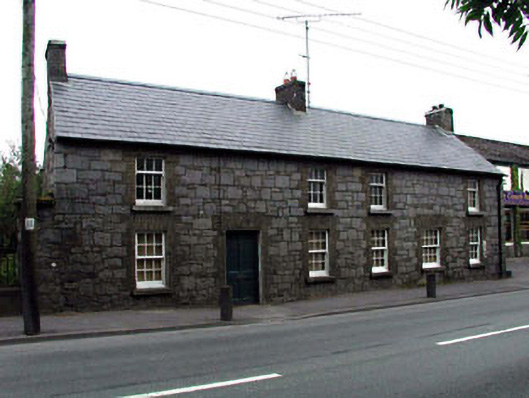
What is recorded here
Detached six-bay two-storey rubble stone house, c.1810, originally two-separate semi-detached three-bay houses retaining early fenestration. Reroofed and amalgamated, c.1980, with door opening remodelled to right. Gable-ended roof. Replacement artificial slate, c.1980. Concrete ridge tiles. Red brick chimney stacks. Cast-iron rainwater goods on eaves course. Irregular coursed snecked rubble granite walls. Square-headed window openings. Stone sills. Red brick block-and-start surrounds. Early 3/6 and 6/6 timber sash windows. Bulls-eye window to first floor side (north) elevation. Red brick surround. Fixed-pane timber window. Square-headed door openings (remodelled, c.1980, to right ground floor to accommodate use as window openings). Red brick block-and-start surrounds. Timber panelled door with tongue-and-groove timber panels (replacement 8/8 timber sash window, c.1980, to remodelled opening). Road fronted. Tarmacadam footpath to front.
This house, originally built as two separate semi-detached houses, has been well-maintained and sensitively remodelled to accommodate use as one house, retaining most of the original character. The house is of some social and historic significance, representing a component of the continued development of the historic core of Castledermot in the late eighteenth/early nineteenth centuries. The construction of the house in snecked locally-sourced rubble granite is a feature shared with further buildings in the locality, and represents the high quality of stone masonry traditionally practised in Castledermot. The house is distinguished on the streetscape through the use of red brick for dressings to the openings, which results in a somewhat polychromatic effect, while the bulls-eye window to the side (north) elevation is an unusual feature in the locality. The house retains many important early or original salient features, including an attractive timber panelled door, together with multi-pane timber sash fenestration. Sited fronting directly on to the road, the house is an attractive feature on the streetscape of Main Street as it leads out of the town to the north.
This does not grant access. Most recorded buildings are privately owned; view them only from public ground unless the owner allows entry.
Places near here
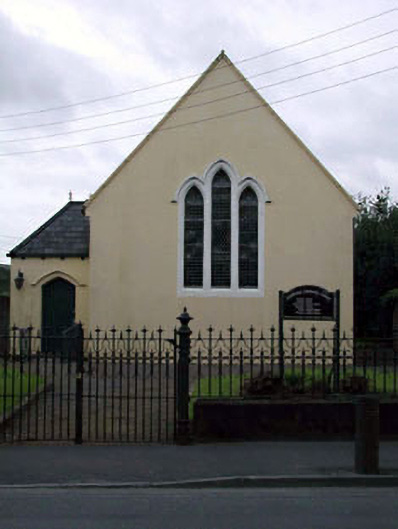 Castledermot Librarychurch/chapel · 27 yd
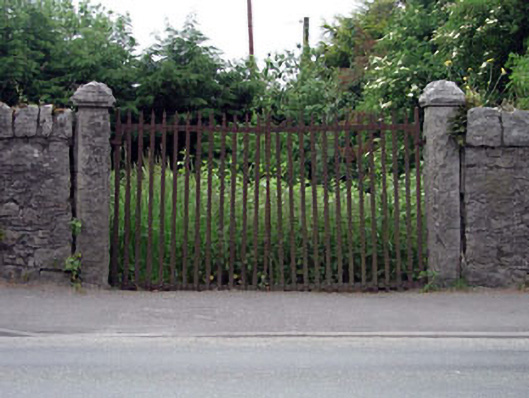 gates/railings/wallsgates/railings/walls · 28 yd
 CrossCross, High cross · 355 yd
 Site of Town WallTown defences · 356 yd
 Castledermot Round TowerHeritage attraction · 376 yd
 Franciscan FriaryHeritage attraction · 542 yd
 ProclamationMemorial · 641 yd
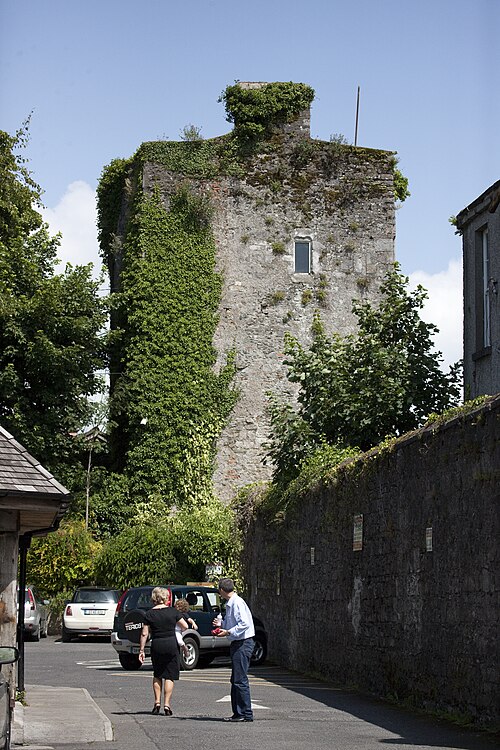 Kyledrumman Castle (in ruins)Castle, unclassified · 2.1 mi
 CastleCastle, ringwork · 2.2 mi
 Lorcán Ó TuathailMemorial · 2.2 mi
 Mullaghreelan WoodForest · 2.3 mi
 European ashEuropean ash · 3.0 mi
Other information
Photo: National Inventory of Architectural Heritage · Website use allowed for educational or private purposes with source credit