What is recorded here
Moyneard Castle stands as a ruined tower house on a narrow ridge in County Tipperary, its thick rubble walls leaning slightly outward after centuries of weather. The structure began as a defensive stronghold with a murder-hole and spiral stairs, but eighteenth-century owners softened its edges by inserting brick ovens and arched windows. A nearby ringfort hints at older occupation, while the blocked doorway and missing upper floors suggest the building has forgotten how to be entered. What remains is not a complete castle but a stubborn skeleton of stone, still holding the shape of rooms that no longer exist.
Situated on a N-S ridge in undulating countryside with a nearby ringfort (TN036-040----) to the N. A three-storey tower house (ext. dims. 11.65m N-S; 14m E-W; wall T 2m), which originally stood higher, built with coursed rubble stone with prominent batter. It was converted into a house in the eighteenth century. The main entrance consists of a blocked-up two-centred doorway with rebated punch-dressed jambs off-centre to the E on the N wall. This gave access to a lobby protected by an overhead murder-hole with access to the spiral stairs in the NE angle and the ground floor directly opposite the main entrance. There was a barrel vault over the ground and second floors with wooden floors elsewhere. A large-arched fireplace with brick oven was inserted into the W wall utilising the garderobe chute in the SW angle as a chimney flue. Other eighteenth-century insertions consist of two segmental-arched embrasures in the N wall. There is a large breach in the centre of the E wall with an original flat-headed slit ope in the centre of the S wall. Access to the upper floors was not possible at the time of visit due to blocked-up stairs. The earthworks (TN036-041002-) to the W and N of the tower house appear to be the wall-footings of a bawn wall and a rectangular building (ext. dims. 13m N-S; 15.5m E-W) respectively.
The above description is derived from 'The Archaeological Inventory of County Tipperary. Vol. 1 - North Tipperary' compiled by Jean Farrelly and Caimin O'Brien (Dublin: Stationery Office, 2002). In certain instances the entries have been revised and updated in the light of recent research.
Date of upload/revision: 22 September 2008
Built in the late 15th or early 16th century, Moyneard Castle was likely constructed by a local Gaelic lord or Anglo-Irish family as a defensive residence. Its importance lies in its architectural survival as a three-storey tower house, reflecting the transition in Irish castle design during the late medieval period.
The monument record does not grant public access. Check the route and ask the landowner before entering private land.
- What survives
- Recorded monument
Places near here
 Castle (in Ruins)Bawn · 6 yd
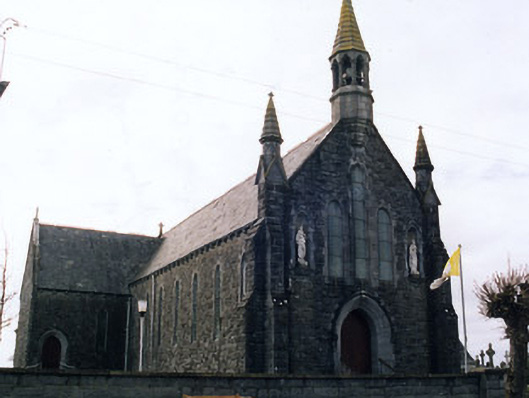 Saint Mary's Catholic Churchchurch/chapel · 1378 yd
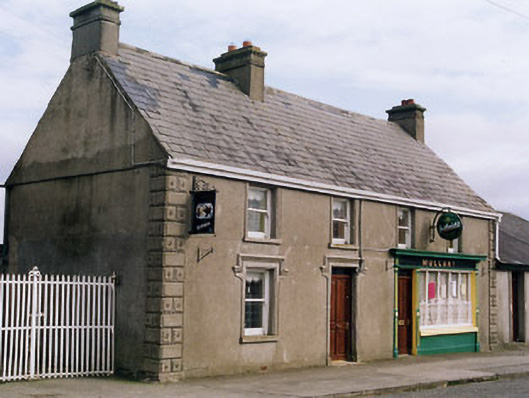 Mullanyhouse · 1394 yd
 Enclosure in Castletown (moyne Par.)Enclosure · 1.2 mi
 Bawn in Castletown (moyne Par.)Bawn · 1.4 mi
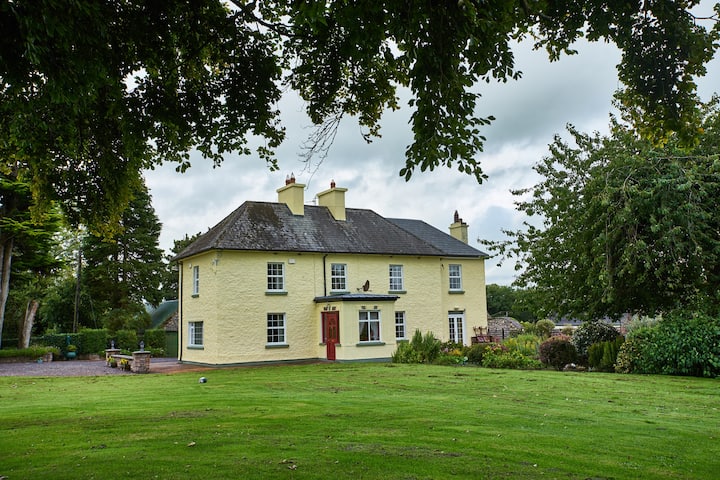 Enclosure in LisdonowleyEnclosure · 1.4 mi
 St. Mary's Famine and War MuseumMuseum · 4.5 mi
 Famine & War MuseumMuseum · 4.6 mi
 European ashEuropean ash · 4.8 mi
 Byrnes's WoodsForest · 5.1 mi
 Horse and JockeyVisitor information · 7.8 mi
 Gobban Saer's GraveArchaeological place · 8.6 mi