What is recorded here
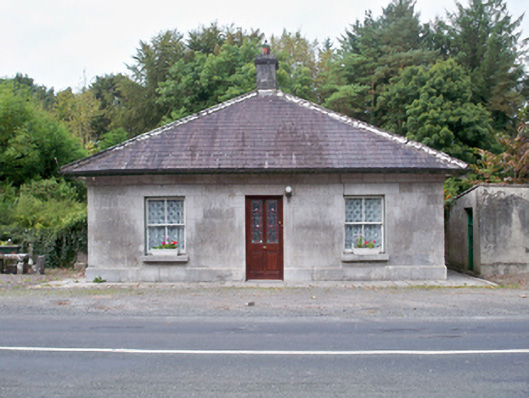
Detached three-bay single-storey gate lodge, built c.1840, having recent flat-roofed extension to rear. Hipped slate roof having cast-iron rainwater goods, and ashlar limestone chimneystack. Tooled ashlar limestone walls having tooled limestone eaves course and plinth. Square-headed window openings having stone sills and two-over-two pane timber sliding sash windows. Square-headed door opening to front elevation having replacement half-glazed timber panelled door. Situated opposite entrance gates to Castle Ellen.
A simple but attractive gate lodge, an important component of the Castle Ellen demesne and distinguished by its fine ashlar limestone walls and chimneystacks. It is unusually sited facing onto the main road, opposite the gates, providing a significant landmark to the landscape.
This does not grant access. Most recorded buildings are privately owned; view them only from public ground unless the owner allows entry.
Places near here
 Castle (in ruins)Castle, tower house · 543 yd
 Country house in Castle EllenCountry house · 705 yd
 Enclosure in Castle EllenEnclosure · 773 yd
 RoadRoad, road/trackway · 1109 yd
 Convent (in ruins)Castle, ringwork · 1177 yd
 Field system in Carnaun (athenry By.)Field system · 1181 yd
 First Battle of Athenrybattle · 1.8 mi
 The HazelWood · 2.1 mi
 Horse-chestnutHorse-chestnut · 2.3 mi
 Athenry CastleHeritage attraction · 2.5 mi
 Athenry AbbeyHeritage attraction · 2.7 mi
 Leadmine HillMountain / peak · 10 mi
Other information
Photo: National Inventory of Architectural Heritage · Website use allowed for educational or private purposes with source credit