What is recorded here

End-of-terrace three-bay two-storey local authority house, built 1942, with single-bay single-storey gabled projecting porch to centre ground floor. One of a terrace of four forming part of a group of eight. Hipped and pitched (shared) roof (gabled to porch) with profiled clay tile, clay ridge tiles, rendered chimney stacks, and cast-iron rainwater goods on timber eaves. Unpainted rendered walls to ground floor with rendered stringcourse supporting unpainted roughcast walls to first floor. Square-headed window openings with concrete sills, and one-over-one timber sash windows. Square-headed door opening with glazed timber panelled door. Set back from road on slightly elevated site with unpainted roughcast boundary wall to front.
A pleasantly-composed modest-scale house built as one of a group of eight identical units (including 12002005 - 6/KK-4766-19-05 - 6) representing an element of the expansion of the outskirts of Kilkenny City in the mid twentieth century by housing projects sponsored by the local authority. Having been well maintained the house presents an early aspect with most of the original fabric surviving in place, thereby maintaining some of the integrity of the ensemble in the townscape.
This does not grant access. Most recorded buildings are privately owned; view them only from public ground unless the owner allows entry.
Places near here
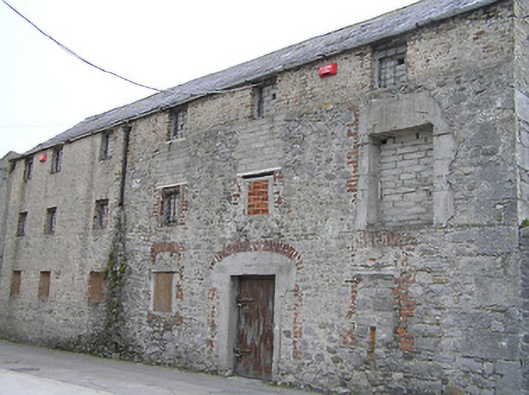 outbuildingoutbuilding · 131 yd
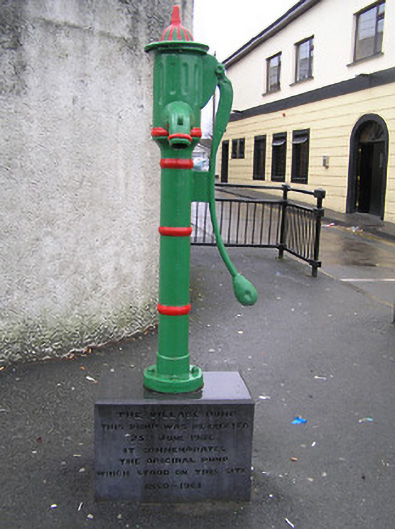 water pumpwater pump · 156 yd
 WelcomeVisitor information · 253 yd
 HedgerowVisitor information · 289 yd
 Graveyard in Deansground,gardens (kilkenny City By., St. Patrick's Par.)Graveyard · 354 yd
 Ormonde RoadMemorial · 417 yd
 Geraldine Walsh ArtGallery · 519 yd
 The Castle YardHeritage attraction · 590 yd
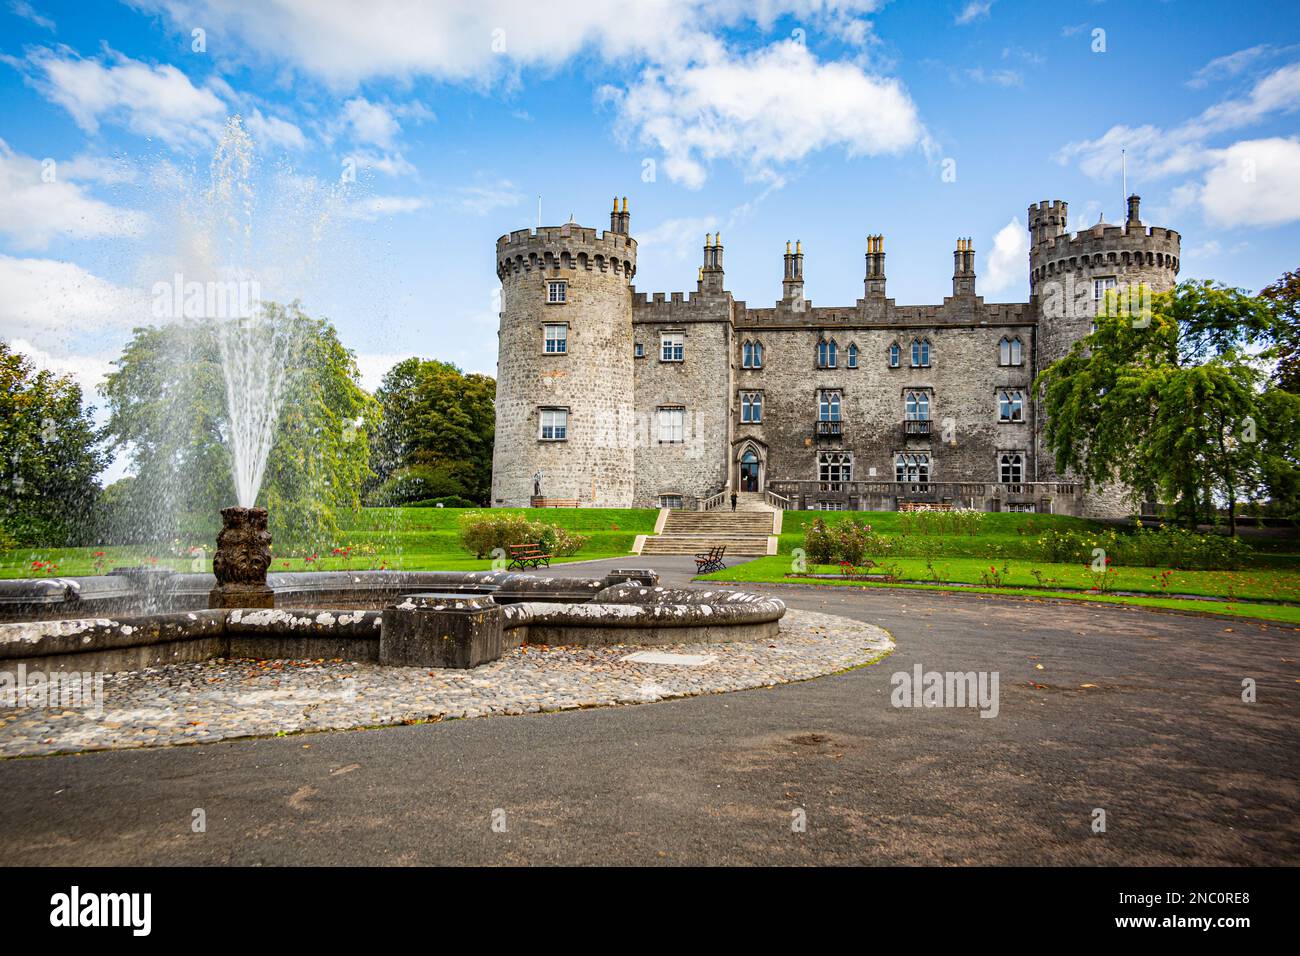 Fortification in Dukesmeadows (shillelogher By., St. Patrick's Par.)Fortification · 641 yd
 Hermitage in JamesgreenHermitage · 671 yd
 CastleCastle, unclassified · 705 yd
 Grace's Old CastleCastle · 1148 yd
Other information
Photo: National Inventory of Architectural Heritage · Website use allowed for educational or private purposes with source credit