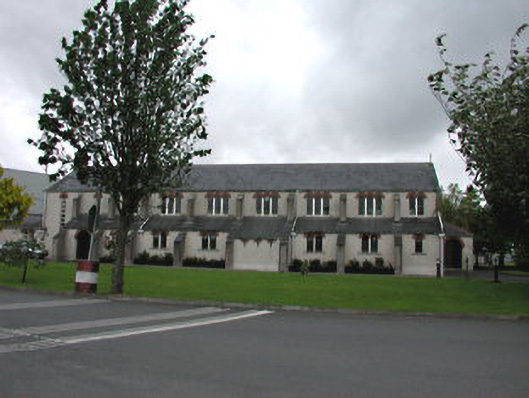
What is recorded here
Detached concrete-framed basilica-plan Roman Catholic church, built 1946. Seven-bay nave with two-bay chancel. Timber door in west porch, with barleysugar mullions to porch and to five-light window over. Paired round-arched windows to aisles, triple-arched to clerestorey. Self-supporting poured concrete roof with concrete beams and semi-circular ribs, linked to stepped buttresses. Red tile, concrete and cut stone dressings. Pitched slate roof. Aviation themed fittings, including glass and spitfire-propeller cross. Associated memorial to deceased air men, comprising granite slab with cross-shaped void and four flanking pillars.
This singular church was built during the post-World War II timber shortage, resulting in its innovative all-concrete construction and unusual buttresses. The interior is particularly striking due to the bold geometry, contrasting colours and period details.
This does not grant access. Most recorded buildings are privately owned; view them only from public ground unless the owner allows entry.
Places near here
 Church (in ruins)Church · 303 yd
 Kilbride Castle (site of)Castle, unclassified · 328 yd
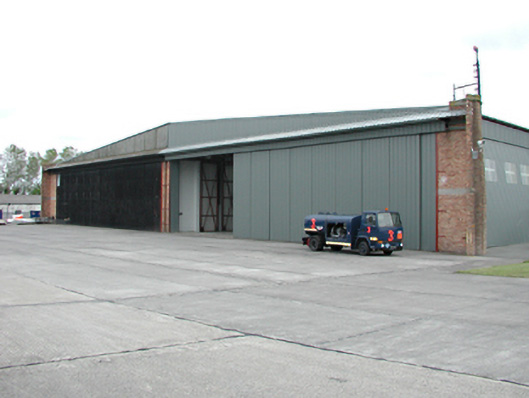 Casement Aerodromehangar · 360 yd
 Early Stadium DesignHeritage attraction · 1046 yd
 RaheenFairy fort / ringfort · 1081 yd
 Enclosure in BallybaneEnclosure · 1376 yd
 Nangor castleCastle, unclassified · 1730 yd
 Fairy WoodWood · 1.0 mi
 Corkagh DemesneMemorial · 1.4 mi
 Meadow WildlifeVisitor information · 1.8 mi
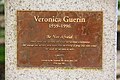 Veronica Guerin memorialMemorial · 1.9 mi
 Clondalkin Round TowerHeritage attraction · 2.2 mi
Other information
Photo: National Inventory of Architectural Heritage · Website use allowed for educational or private purposes with source credit