
More pictures of this place


What is recorded here
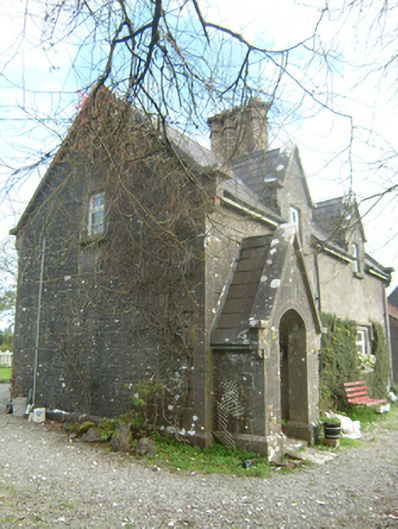
One word in the official record changes the whole story. Window openings to stationmaster's house have chamfered stone surrounds, with square-headed triple-lights to first floor front, square-headed double-lights to north gable, Tudor-arch double-lights to ground floor front with diamond lights over, and Tudor-arch double-lights to upper south gable.
Freestanding Tudor Revival-style limestone-built railway station, built 1851, comprising three-bay two-storey station master's house with single-storey stationhouse at right angles and slightly projecting to platform, latter building having three-bay elevation to platform and five-bay elevation to north elevation, and stationmaster's house having shallow two-storey entrance porch to east and slight entrance projection to south. Lower single-storey block to west having M-profile roof. Pitched slate roof with offset four-stack dressed stone chimneystack to stationmaster's house and catslide roof with dressed stone chimneystack to stationhouse, with string courses, decoratively carved bargeboards to west gable, cast-iron ogee gutter held on decorative timber brackets to north elevation, and cast-iron downpipes. Stationmaster's house has moulded stone brackets to eaves, dressed stone copings with kneelers on moulded corbels. Timber canopy to platform elevation of stationhouse, supported on decorative cast-iron brackets on limestone corbels. Squared rubble walls to stationhouse, coursed rubble walls to western block and crazy-paving stone walls to stationmaster's house, with dressed plinth. Stationmaster's house also has gablet detail to south gable with moulded cornice and shield device, and buttress to north gable. Square-headed window openings to platform elevation of stationhouse with two-over-two pane timber sliding sash windows and dressed stone surrounds, having fixed-frame windows to north. Window openings to stationmaster's house have chamfered stone surrounds, with square-headed triple-lights to first floor front, square-headed double-lights to north gable, Tudor-arch double-lights to ground floor front with diamond lights over, and Tudor-arch double-lights to upper south gable with hood-mouldings. Square-headed entranceway to south elevation of stationhouse having modern glass sliding doors, and blocked-up Tudor-arch entrance to south gable of stationmaster's house with stone retaining arch. Further Tudor-arch doorway to rear of stationhouse. Set adjacent to railway track with car park to north.
Window openings to stationmaster's house have chamfered stone surrounds, with square-headed triple-lights to first floor front, square-headed double-lights to north gable, Tudor-arch double-lights to ground floor front with diamond lights over, and Tudor-arch double-lights to upper south gable.
This modest Tudor-style Railway Station was built by the second Baron Ashtown and is part of a group of railway buildings in Woodlawn which includes a goods shed, signal box and railway cottages. It displays a host of good details in its high-quality limestone masonry and is still in use as a station on the Dublin-Galway route.
The story behind this place
Window openings to stationmaster's house have chamfered stone surrounds, with square-headed triple-lights to first floor front, square-headed double-lights to north gable, Tudor-arch double-lights to ground floor front with diamond lights over, and Tudor-arch double-lights to upper south gable.
This does not grant access. Most recorded buildings are privately owned; view them only from public ground unless the owner allows entry.
Places near here
 Woodlawn Railway Stationlocomotive shed · 142 yd
 worker's houseworker's house · 197 yd
 Enclosure in WoodlawnEnclosure · 861 yd
 Enclosure in MoneyveenEnclosure · 1472 yd
 Western RedcedarWestern Redcedar · 1603 yd
 Large-leaved LimeLarge-leaved Lime · 1.0 mi
 Castle (in Ruins)Castle, unclassified · 2.3 mi
 CastleCastle, unclassified · 2.5 mi
 Kilconnell AbbeyHeritage attraction · 3.0 mi
 Battle of Aughrim Interpretative CentreMuseum · 6.9 mi
 Battle of AughrimMajor battlefield · 7.4 mi
 The bloody HollowHeritage attraction · 7.7 mi
Other information
Photo: Sarah777 · Public domain