What is recorded here
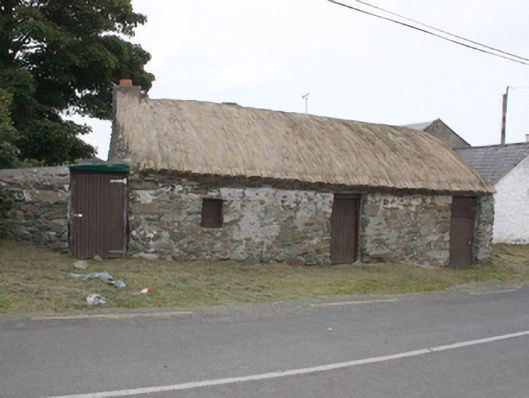
Detached three-bay single-storey vernacular outbuilding, built c. 1800, with single-bay single-storey lean-to extension to south gable. Rounded pitched straw thatched roof with net restraint and metal rope-stays to eaves, smooth rendered chimneystack with terracotta pot to south gable. corrugated-metal roof to extension. Square-headed window openings with stone lintel, now boarded up. Square-headed door openings with stone lintels and battened timber doors. Fronts directly onto street to north end of village.
Although thatched houses are an increasingly rare type, thatched outbuildings are particularly rare. This structure retains its intrinsic scale and form. The rounded pitched roof is designed to minimise the impact of high winds, demonstrating the subtle adaptation of more common thatch detail to accommodate local climatic variations in exposed areas such as the Inishowen peninsula. It is part of an important group of vernacular structures (40901246 - 40901250). A structure is shown around this area on the Ordnance Survey first edition six-inch map of c. 1837, forming part of a named extensive vernacular clachan settlement, but it is not clear that this is the structure or if it is of a later date.
This does not grant access. Most recorded buildings are privately owned; view them only from public ground unless the owner allows entry.
Places near here
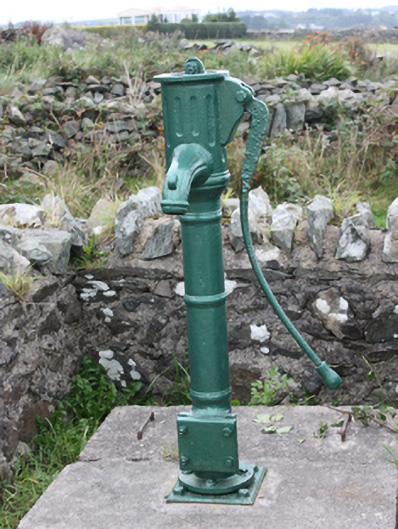 water pumpwater pump · 97 yd
 outbuildingoutbuilding · 240 yd
 Tremone BayBeach / strand · 1370 yd
 Penitential StationCross · 1.3 mi
 Sweathouse in Carrowblagh OR LeckemySweathouse · 1.4 mi
 The Spanish Armada 1588Memorial · 2.1 mi
 CrockaulinMountain / peak · 3.3 mi
 CuldaffOfficial bathing water · 3.8 mi
 CrockavishaneMountain / peak · 4.4 mi
 CastleCastle, unclassified · 4.5 mi
 Cooley CrossMemorial · 5.0 mi
 Inishowen Maritime Museum and PlanetariumMuseum · 5.1 mi
Other information
Photo: National Inventory of Architectural Heritage · Website use allowed for educational or private purposes with source credit