
What is recorded here
Detached three-bay two-storey former gate lodge, built c.1860, with porch and gable-fronted central-bay to front (west) and flat-roofed extensions to rear (east). Pitched slate roof with over hanging eaves, having carved timber bargeboards to gables, rendered chimneystack and cast-iron rainwater goods. Rendered walls. Square-headed window openings with limestone sills and render label mouldings, having timber-framed quarry-glazed windows. Square-headed door opening with glazed timber door to porch. Square-profile limestone piers to north, having recessed round-headed panels under hood mouldings, carved plinth flanking walls terminating in square-profile limestone piers, having cast-iron railings and gates. Set at entrance to Rockrohan House.
A notable example of a mid-nineteenth century early Victorian gate lodge displaying numerous decorative features including quarry glazed windows and decorative timber bargeboards. The high quality apparent in the gate piers, railings and gates attests to the skill of the craftsmen involved in their execution.
This does not grant access. Most recorded buildings are privately owned; view them only from public ground unless the owner allows entry.
Places near here
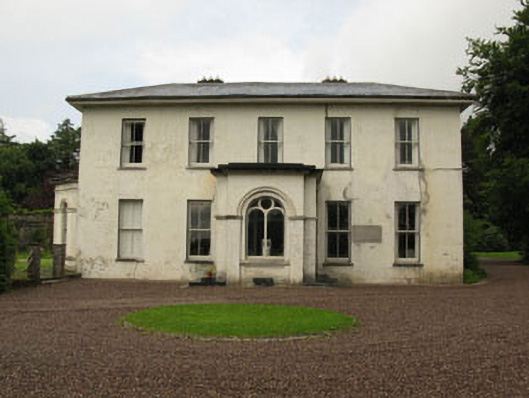 Rockrohan Housecountry house · 303 yd
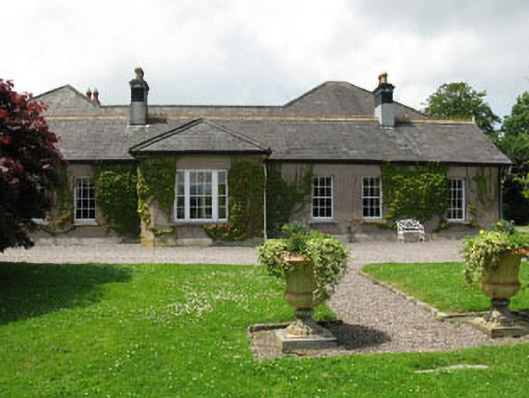 Rockville Househouse · 341 yd
 Grave YardGraveyard · 809 yd
 Jewish Burial GroundBurial ground · 942 yd
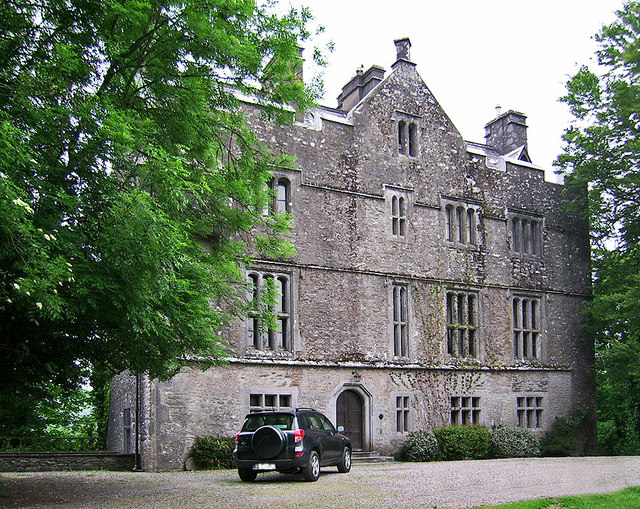 Carrigrohane Castle (in Ruins)Castle, Anglo-Norman masonry castle · 945 yd
 BallyCannon Boys MemorialMemorial · 1.1 mi
 Conor LuceyMemorial · 1.1 mi
 Stone BeachBeach / strand · 1.2 mi
 Murphy's FarmHeritage attraction · 1.3 mi
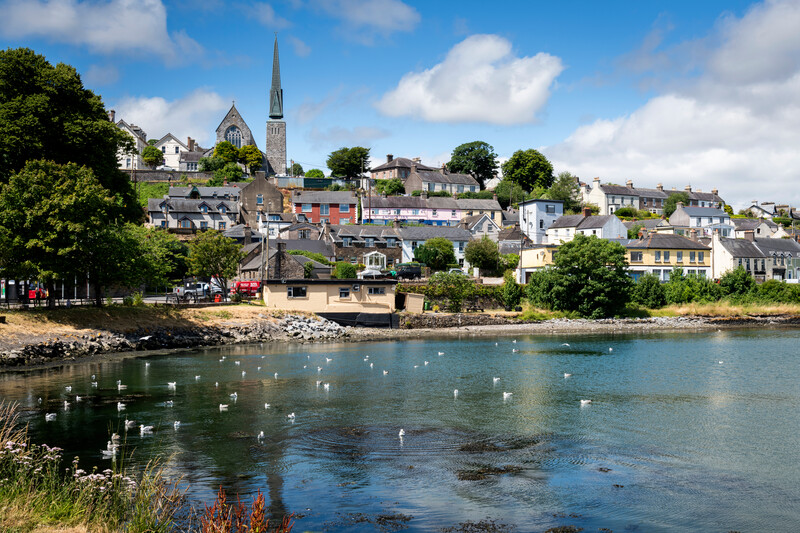 Welcome to KillardVisitor information · 2.0 mi
 UCC Biodiversity Trail along the Cavanagh WayVisitor information · 2.0 mi
 Blarney lake bird nest islandIslet · 2.1 mi
Other information
Photo: National Inventory of Architectural Heritage · Website use allowed for educational or private purposes with source credit