What is recorded here
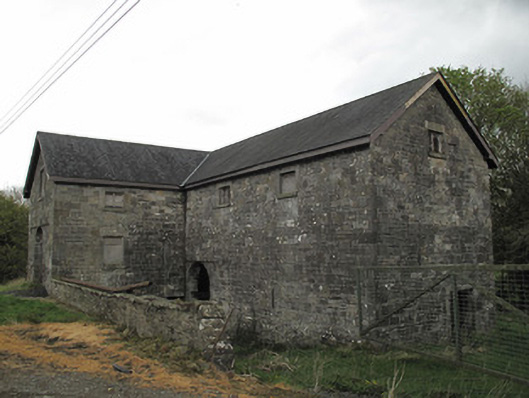
Detached L-plan split-level former corn mill, built c.1850, two-storey to front (west) elevation and three storey to rear (east) elevation, with attic storey. Pitched replacement slate roof with timber bargeboards and cast-iron rainwater goods. Snecked squared sandstone walls, with dressed block-and-start quoins. Square-headed window openings having tooled sandstone sills and lintels and gauged-brick square-headed window openings with red brick surrounds. Window openings boarded up or having timber fittings. Opening to south elevation having leaded window panes. Square-headed door opening to south elevation, with tooled sandstone surround. Gauged masonry round-headed door openings at basement level and ground floor level to east elevation, with tooled stone voussoirs. Positioning of floors to interior visible by spaces to wall. Wheel-pit and machinery visible to west elevation, mill race also visible to west.
Recently re-roofed, this substantial building retains much of its original form and character and constitutes an imposing building on the local landscape. Tooled sandstone surrounds to openings, and impressive quoins, provide a subtle contrast to the snecked walls. As a former corn mill, it would have been of considerable social and economic importance in the area, and now constitutes a significant reminder of the industrial heritage of County Monaghan.
This does not grant access. Most recorded buildings are privately owned; view them only from public ground unless the owner allows entry.
Places near here
 Banba GiantHeritage attraction · 372 yd
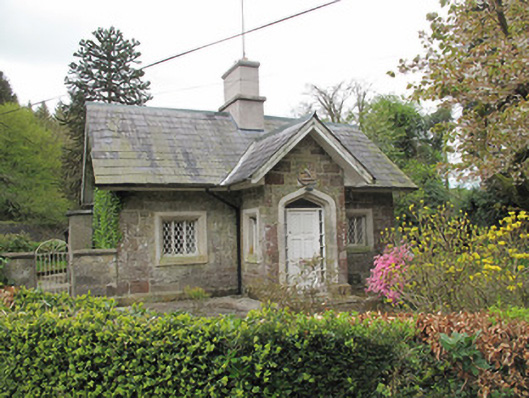 Camla Housegate lodge · 374 yd
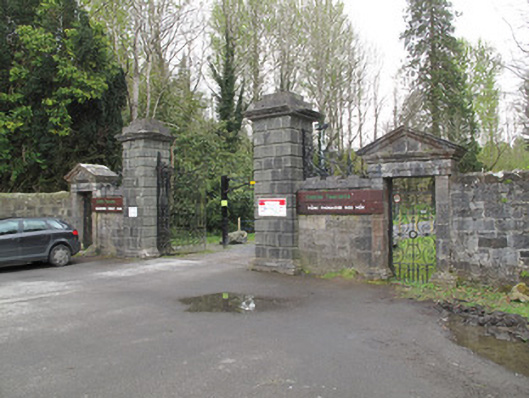 Rossmore Castlegates/railings/walls · 385 yd
 Megalithic tomb in GortakeeghanMegalithic tomb · 692 yd
 Roddy-Den-Drum GiantHeritage attraction · 856 yd
 IndicatedFairy fort / earthen ringfort · 902 yd
 Mullaghmatt ForestWood · 1149 yd
 Cortolvin ForestWood · 1154 yd
 Bawn in Roosky (monaghan By., Monaghan Par.)Bawn · 1.5 mi
 Rossmore MonumentMemorial · 1.6 mi
 Rough HillMountain / peak · 2.6 mi
 Castleshane WaterfallWaterfall · 4.8 mi
Other information
Photo: National Inventory of Architectural Heritage · Website use allowed for educational or private purposes with source credit