What is recorded here
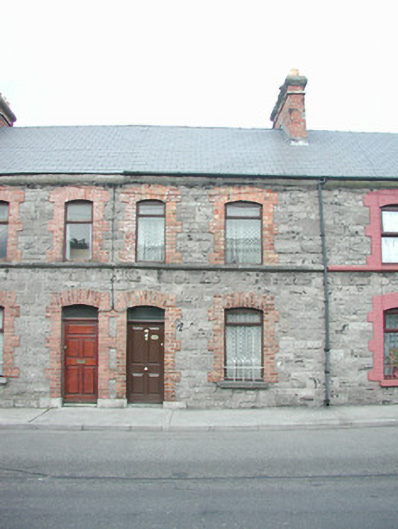
Terraced two-bay two-storey stone house, built 1886-7. One of a group of eleven. Pitched artificial slate roof, artificial ridge tiles, red brick chimneystack with corbelled stone cap, cast-iron gutters on chamfered stone eaves corbel course, rectangular cast-iron downpipe. Squared and coursed rubble limestone walling, continuous first floor sill course. Segmental-headed window openings, brickwork dressings, limestone sills, wrought-iron sill guard to ground floor, painted timber casement windows c. 1995. Segmental-headed door opening, brickwork dressings, hardwood four-panel door c. 1995, plain-glazed overlight. Street fronted.
This modest terraced house is part of a solid and unassuming terrace in an area which, otherwise, is largely non-residential. Masonry detailing is of a good standard. The original chimneystack survives. The wrought-iron sill guard adds a distinctive note.
This does not grant access. Most recorded buildings are privately owned; view them only from public ground unless the owner allows entry.
Places near here
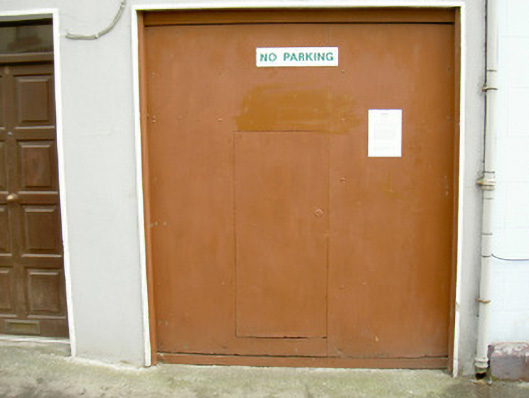 abbeyabbey · 116 yd
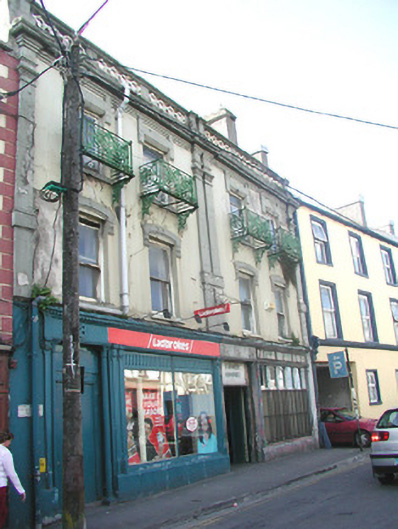 Thorn Houseshop/retail outlet · 139 yd
 CrossCross, Market cross · 355 yd
 Sligo AbbeyMuseum · 459 yd
 St. John's CathedralMemorial · 478 yd
 SligoVisitor information · 530 yd
 Discover IrelandVisitor information · 573 yd
 Fairy fort / ringfort in Abbeyquarter SouthFairy fort / ringfort · 649 yd
 CastleCastle, Anglo-Norman masonry castle · 706 yd
 Model SchoolMemorial · 731 yd
 Model Niland GalleryHeritage attraction · 768 yd
 European BeechEuropean Beech · 1.1 mi
Other information
Photo: National Inventory of Architectural Heritage · Website use allowed for educational or private purposes with source credit