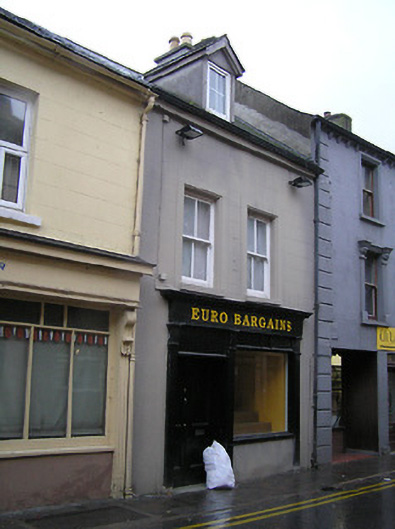
What is recorded here
Terraced two-bay two-storey house with dormer attic, c.1900, with shopfront to ground floor, and single-bay two-storey return to east. Reroofed possibly with dormer attic added. Now disused. Pitched roofs (gabled to dormer attic window) with replacement artificial slate, clay ridge tiles, rendered (shared) chimney stack, and iron rainwater goods on rendered eaves. Painted rendered, ruled and lined walls. Square-headed window openings with rendered sills, rendered surrounds having moulded reveals, and two-over-two timber sash windows having uPVC casement window to dormer attic. Timber shopfront to ground floor with pilasters, fixed-pane timber display window, timber panelled double doors having overlight, and fascia over having moulded cornice. Road fronted with concrete brick cobbled footpath to front.
A quaint small-scale house presenting an early aspect with most of the original composition qualities intact together with substantial quantities of the original fabric. A traditional Irish shopfront of artistic design merit displaying fine craftsmanship enhances the positive contribution made by the site to the visual appeal of Upper Bridge Street.
This does not grant access. Most recorded buildings are privately owned; view them only from public ground unless the owner allows entry.
Places near here
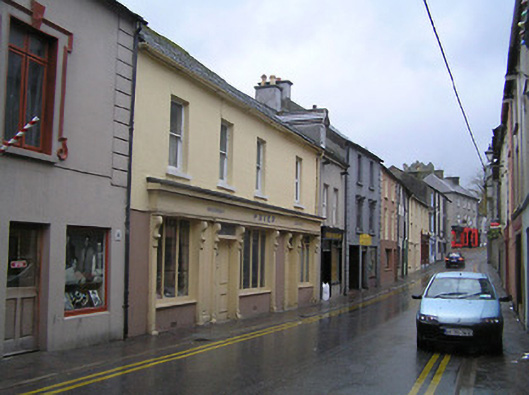 Power or The Irish Househouse · 9 yd
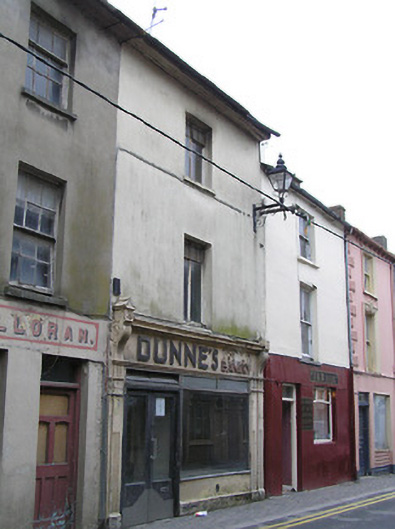 Dunne's Bakeryhouse · 17 yd
 CastleCastle, tower house · 64 yd
 CrossCross, Market cross · 78 yd
 Humphrey O'SullivanMemorial · 114 yd
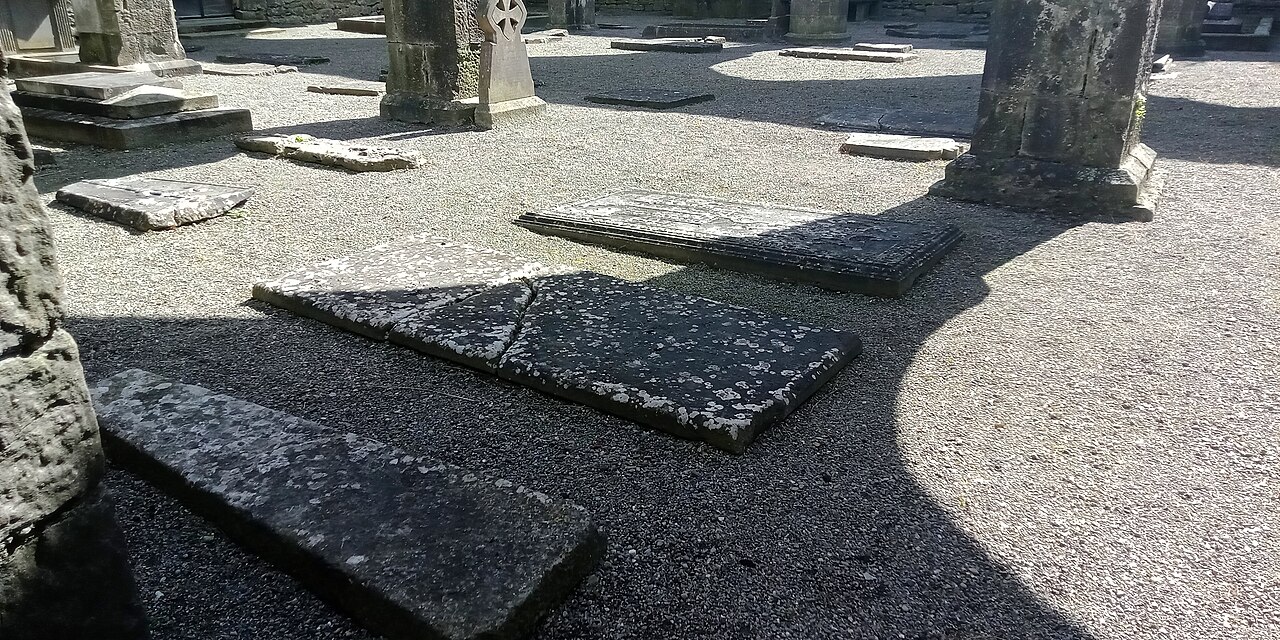 St Mary's ChurchVisitor information · 129 yd
 St. Augustines WellHoly well · 170 yd
 Stop 4: Callan Town HallVisitor information · 186 yd
 Callan Co-operative Agricultural & Dairy Society Ltd.Memorial · 213 yd
 West CourtCastle, unclassified · 718 yd
 Edmund Rice Heritage CentreMuseum · 1058 yd
 Mill IslandIslet · 1.2 mi
Other information
Photo: National Inventory of Architectural Heritage · Website use allowed for educational or private purposes with source credit