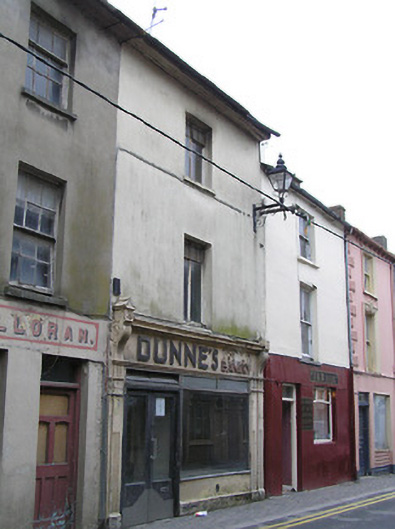
What is recorded here
Terraced single-bay three-storey house, c.1825. Renovated, c.1925, with shopfront inserted to ground floor. Refenestrated, c.1975. Now disused. One of a pair. Pitched (shared) slate roof with clay ridge tiles, red brick Running bond squat (shared) chimney stack, and cast-iron rainwater goods on overhanging rendered eaves having iron ties. Painted rendered walls. Square-headed window openings with replacement concrete sills, c.1975, and replacement timber casement windows, c.1975. Shopfront, c.1925, to ground floor with part fluted pilasters, replacement fixed-pane aluminium window, c.1975, glazed double doors having decorative consoles, raised lettering, and moulded cornice. Road fronted with concrete brick cobbled footpath to front.
A Classically-proportioned modest-scale house built as one of a pair (12314031/KK-26-14-31) retaining most of the original composition qualities. However, while the survival of a shopfront of artistic design merit enhances the visual appeal of the site at street level the loss of much of the historic fabric elsewhere has not had a positive bearing on the external expression of the composition.
This does not grant access. Most recorded buildings are privately owned; view them only from public ground unless the owner allows entry.
Places near here
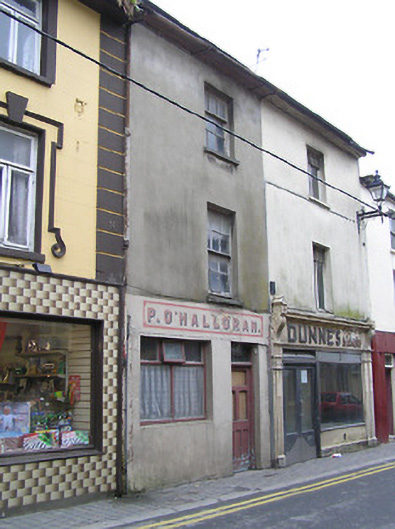 P. O'Halloranhouse · 5 yd
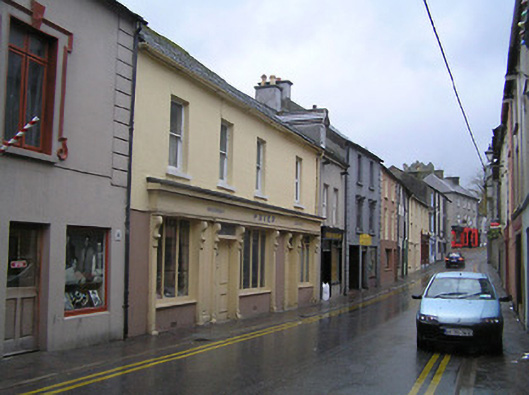 Power or The Irish Househouse · 23 yd
 CastleCastle, tower house · 53 yd
 CrossCross, Market cross · 70 yd
 Humphrey O'SullivanMemorial · 106 yd
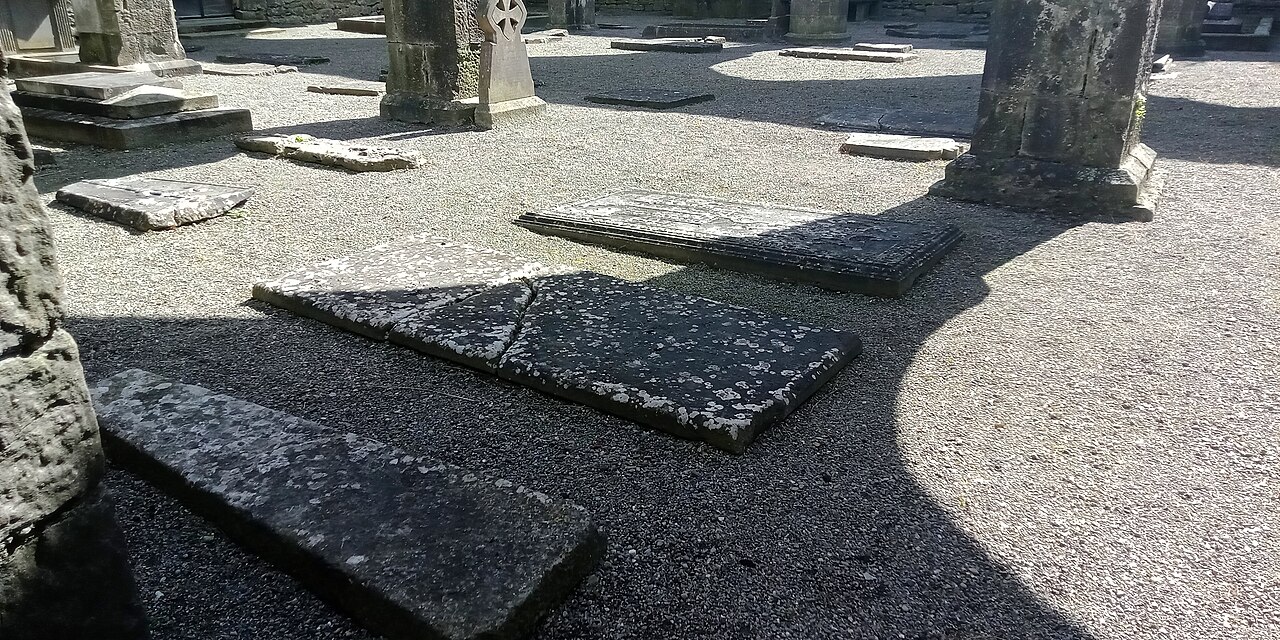 St Mary's ChurchVisitor information · 120 yd
 Stop 4: Callan Town HallVisitor information · 177 yd
 St. Augustines WellHoly well · 186 yd
 Callan Co-operative Agricultural & Dairy Society Ltd.Memorial · 197 yd
 West CourtCastle, unclassified · 710 yd
 Edmund Rice Heritage CentreMuseum · 1054 yd
 Mill IslandIslet · 1.2 mi
Other information
Photo: National Inventory of Architectural Heritage · Website use allowed for educational or private purposes with source credit