
What is recorded here
End-of-terrace two-bay two-storey house, extant 1838[?], with shopfront to ground floor. Reroofed. Replacement pitched fibre-cement slate roof with ridge tiles terminating in rendered chimney stacks having concrete stepped capping supporting terracotta tapered pots, and cast-iron rainwater goods on timber eaves boards on rendered cut-limestone eaves retaining cast-iron downpipes. Rendered, ruled and lined walls. Timber shopfront to ground floor on a symmetrical plan. Square-headed window openings (first floor) with cut-limestone sills, and concealed dressings framing six-over-six timber sash windows having part exposed sash boxes. Street fronted with concrete brick cobbled footpath to front.
A house representing an integral component of the built heritage of Westport. Having been well maintained, the elementary form and massing survive intact together with substantial quantities of the original or sympathetically replicated fabric, both to the exterior and to the interior, including a Classically-composed shopfront of artistic interest making a pleasing visual statement in Bridge Street at street level.
This does not grant access. Most recorded buildings are privately owned; view them only from public ground unless the owner allows entry.
Places near here
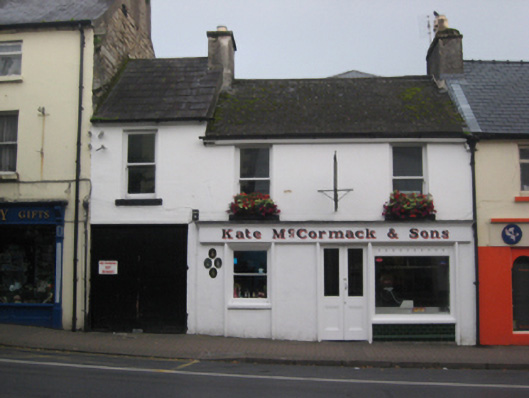 Kate McCormack and Sonshouse · 24 yd
 Hewetsonhouse · 37 yd
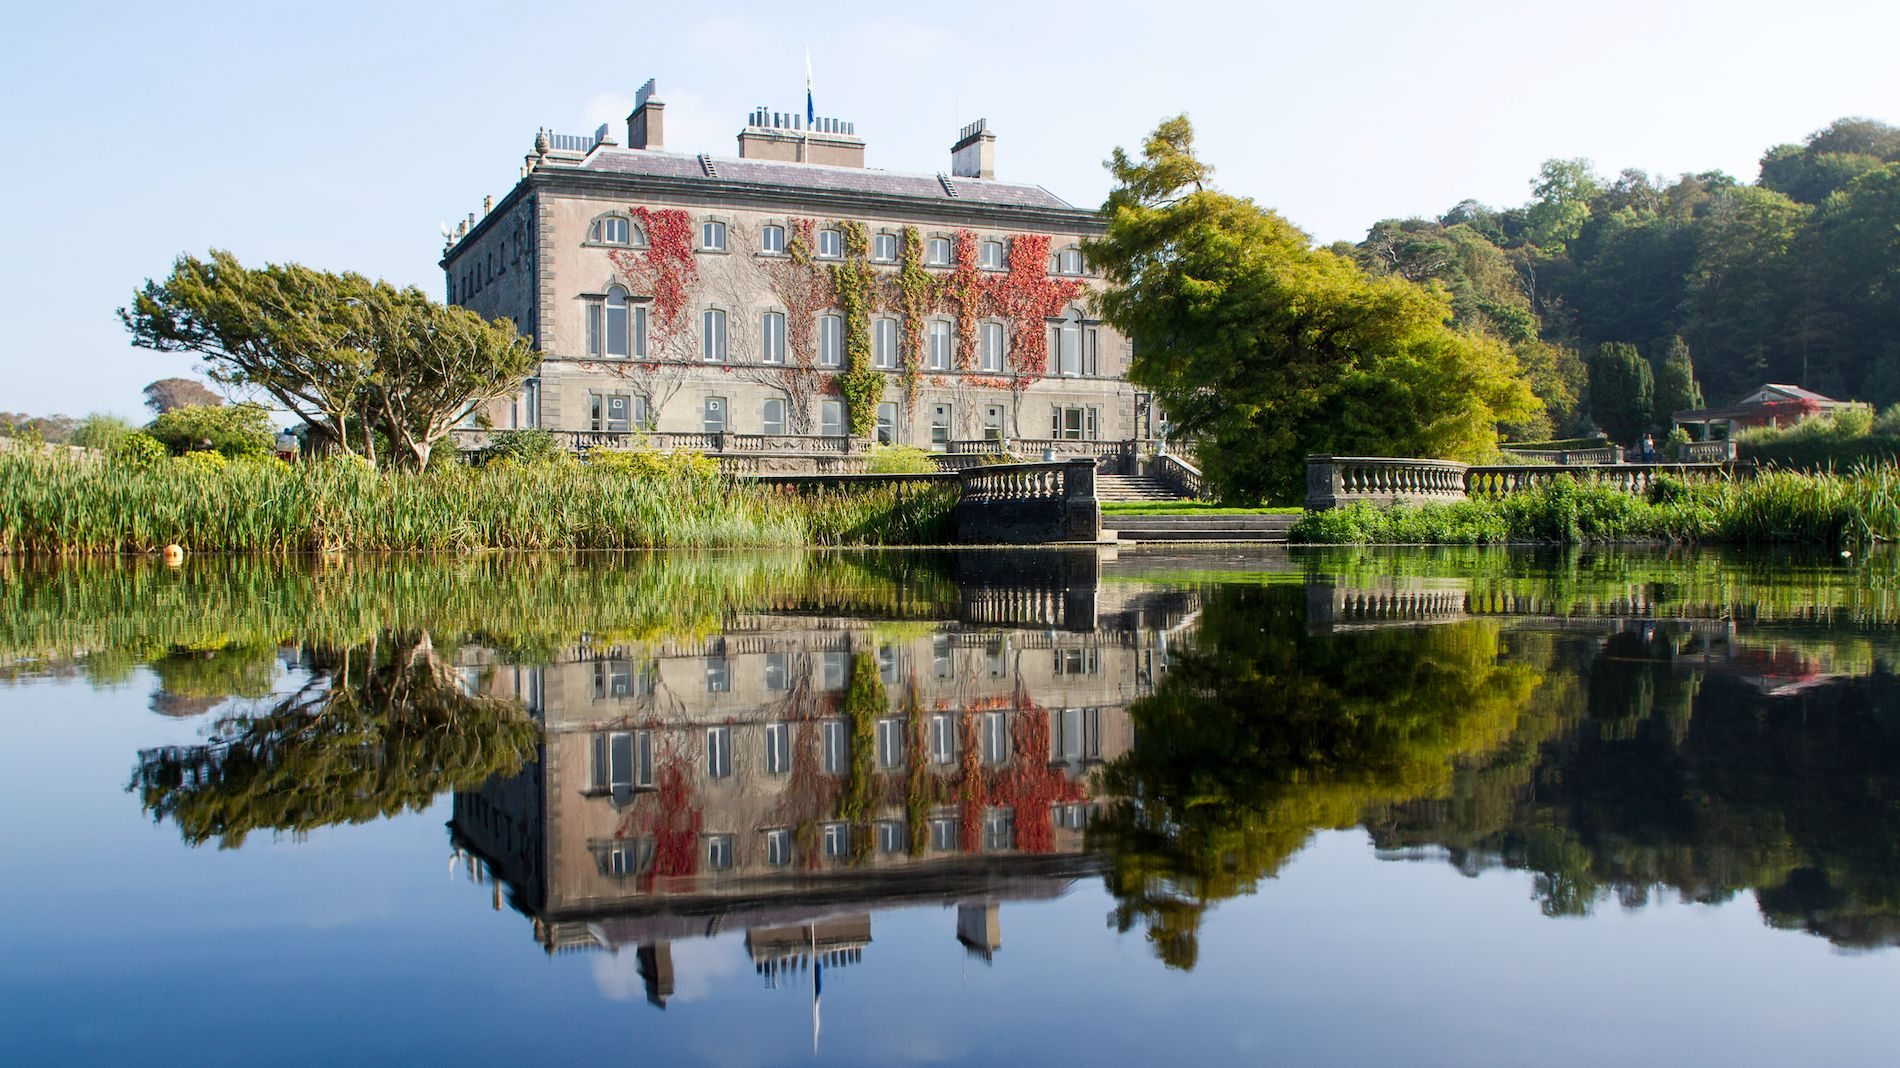 Enclosure in Westport Demesne (murrisk By.)Enclosure · 364 yd
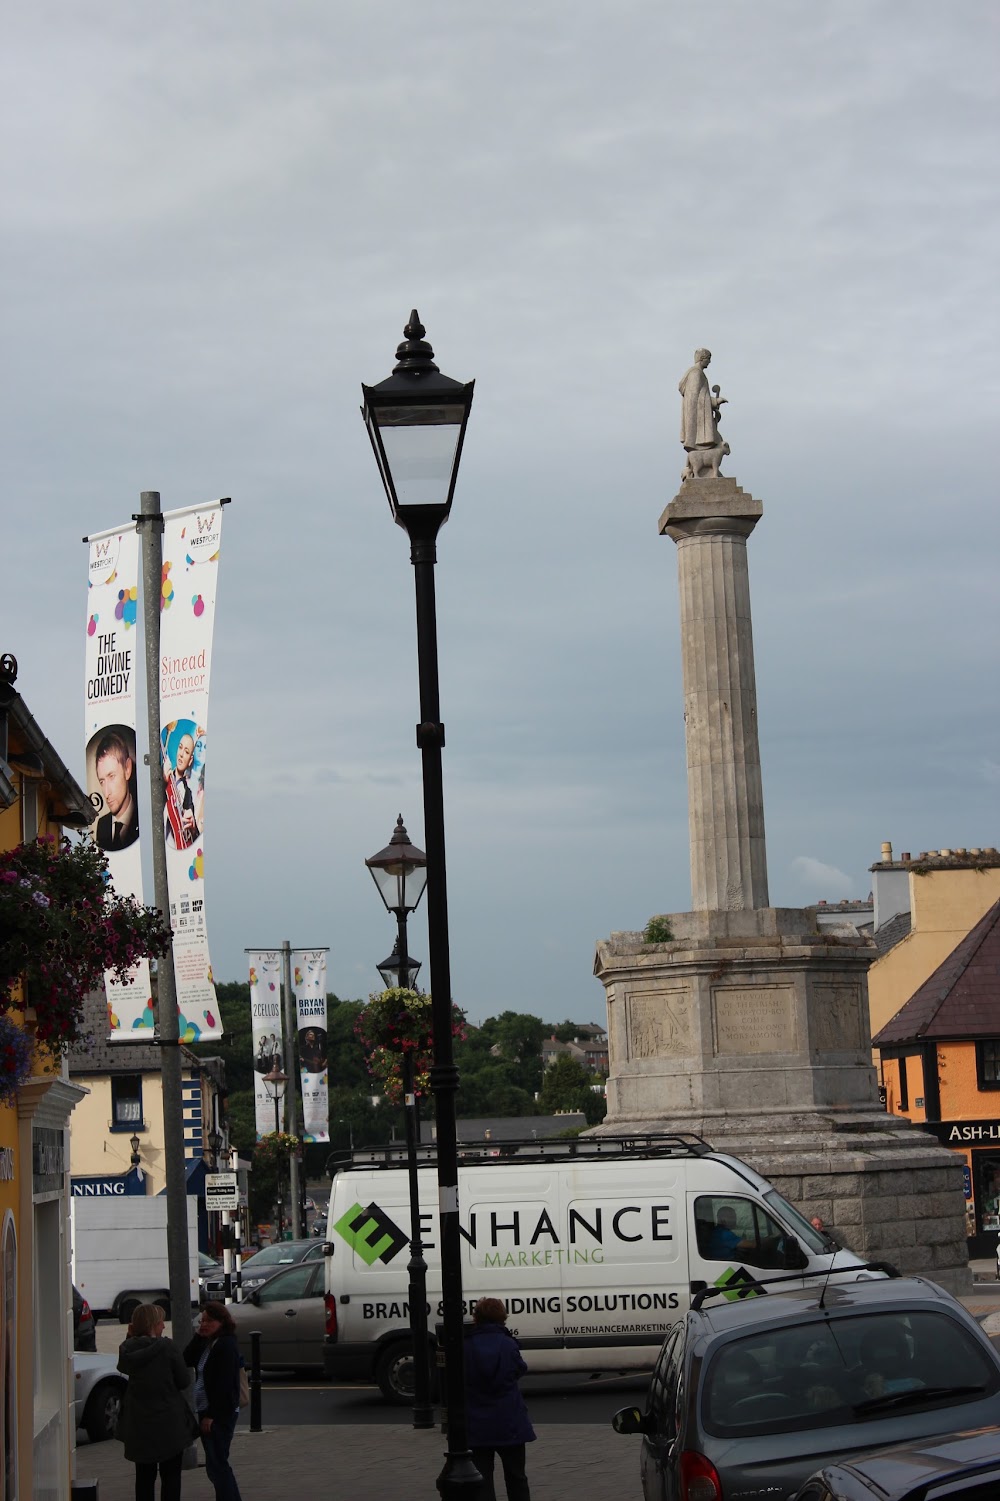 CahernamartEnclosure · 504 yd
 BaldcypressBaldcypress · 1008 yd
 Pirate QueenHeritage attraction · 1215 yd
 Garvillaun PointHeadland · 1.3 mi
 Barrett's WoodWood · 1.3 mi
 Clew Bay Heritage CentreMuseum · 1.3 mi
 Barrett's HillMountain / peak · 1.4 mi
 Site of Bawn CastleCastle, unclassified · 2.6 mi
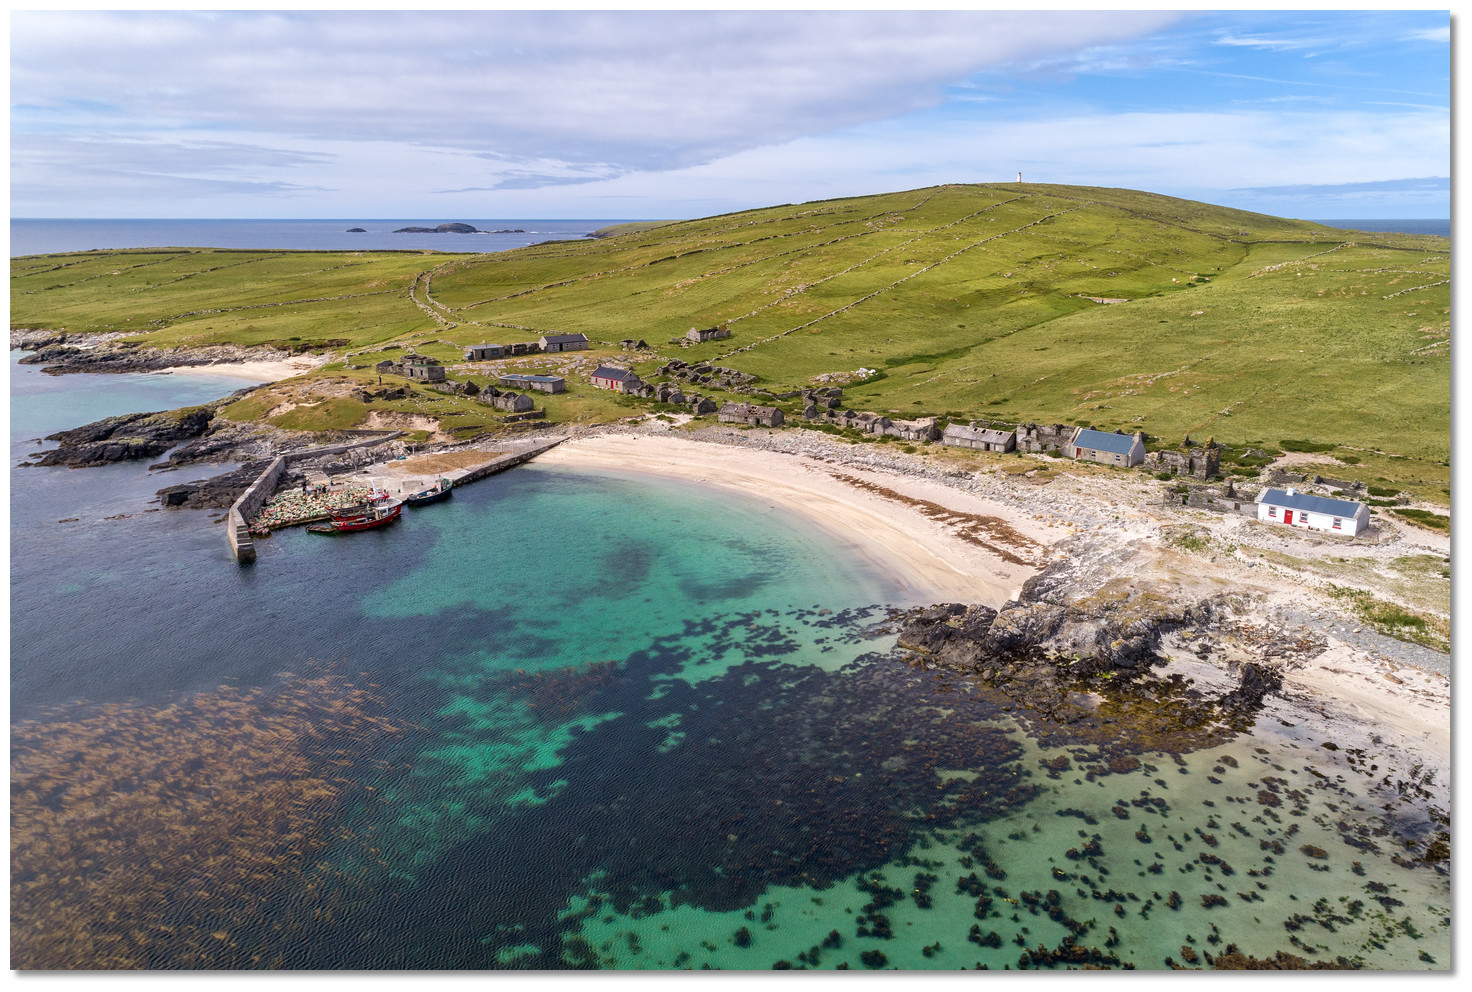 Annagh IslandIslet · 3.2 mi
Other information
Photo: National Inventory of Architectural Heritage · Website use allowed for educational or private purposes with source credit