
What is recorded here
Detached three-bay two-storey castellated country house, rebuilt c.1815, following fire in 1812. Built on site of an O’Carroll castle. Round-profile tower to north end of facade, projecting square-profile bays with full-height bow to south end of facade. Pitched and hipped slate roofs, hidden to front by castellated parapet. Cast-iron rainwater goods. Rear porch with hipped slate roof. Ruled-and-lined rendered walls to façade and south wing. Random coursed stone and roughcast render to rear elevations. Timber sash window with tooled stone sills. Four-centre arched door opening to front with timber panelled door and Gothic style fanlight having intersecting glazing bars, accessed by tooled stone steps. Stone outbuildings to north and east enclosing central yard. Outbuilding to north with cut stone bellcote. Integral carriage arch opening to north-west outbuilding with wrought-iron gate, accessing central yard. Outbuildings to north of yard and to west of walled garden have been renovated and currently used as apartment and art studio, respectively. Wrought-iron gate to north of facade. Walled garden to east with random coursed stone walls. Square-profile ashlar limestone gate piers to road with cast-iron gates and railings, and rendered sweeping walls. Spearhead finials to gates and railings.
The castellated façade of Busherstown House camouflages a unique structure that incorporates various wings, returns and extensions. The eclectic character of the residence is owed to the fact that it was constructed during various phases, the most notable of which resulted in the addition of its fine early nineteenth-century Gothic Revival frontage with terminating towers and a crenelated parapet. Features of note include the symmetrical sash windows and an attractive entrance door, which boasts a decorative fanlight. The ranges of outbuildings, set to the rear around a central courtyard, enhance the country house. The entrance to the house’s avenue is well presented with flat panelled ashlar limestone gate piers, which are complimented by iron gates and railings.
This does not grant access. Most recorded buildings are privately owned; view them only from public ground unless the owner allows entry.
Places near here
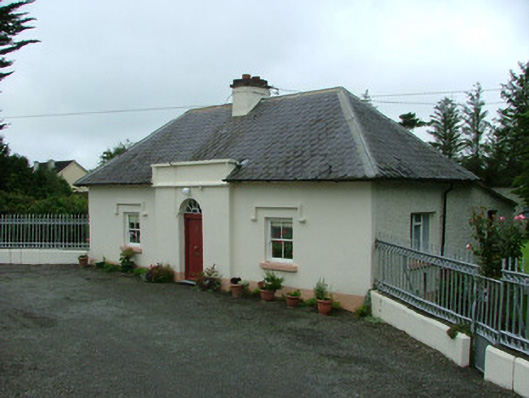 Busherstown Housegate lodge · 359 yd
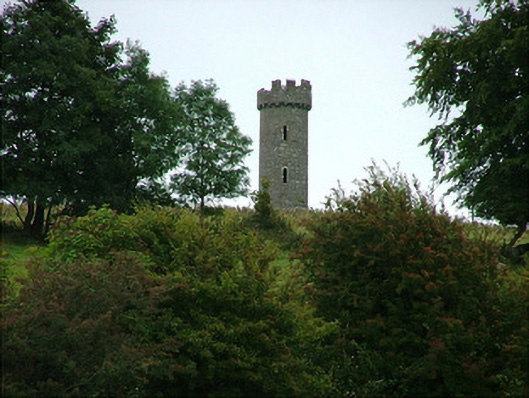 Busherstown Towerfolly · 609 yd
 IndicatedFairy fort / earthen ringfort · 695 yd
 Enclosure in BusherstownEnclosure · 1062 yd
 MoatCastle, motte · 1484 yd
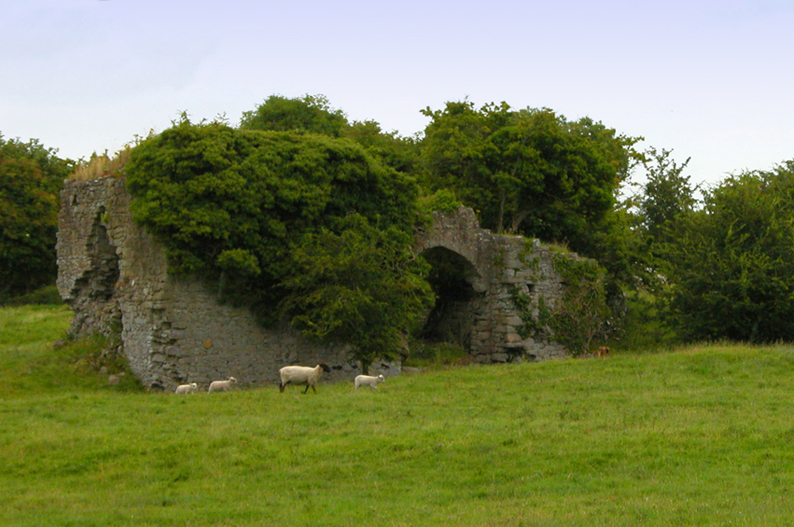 Bawn in CullenwaineBawn · 1.9 mi
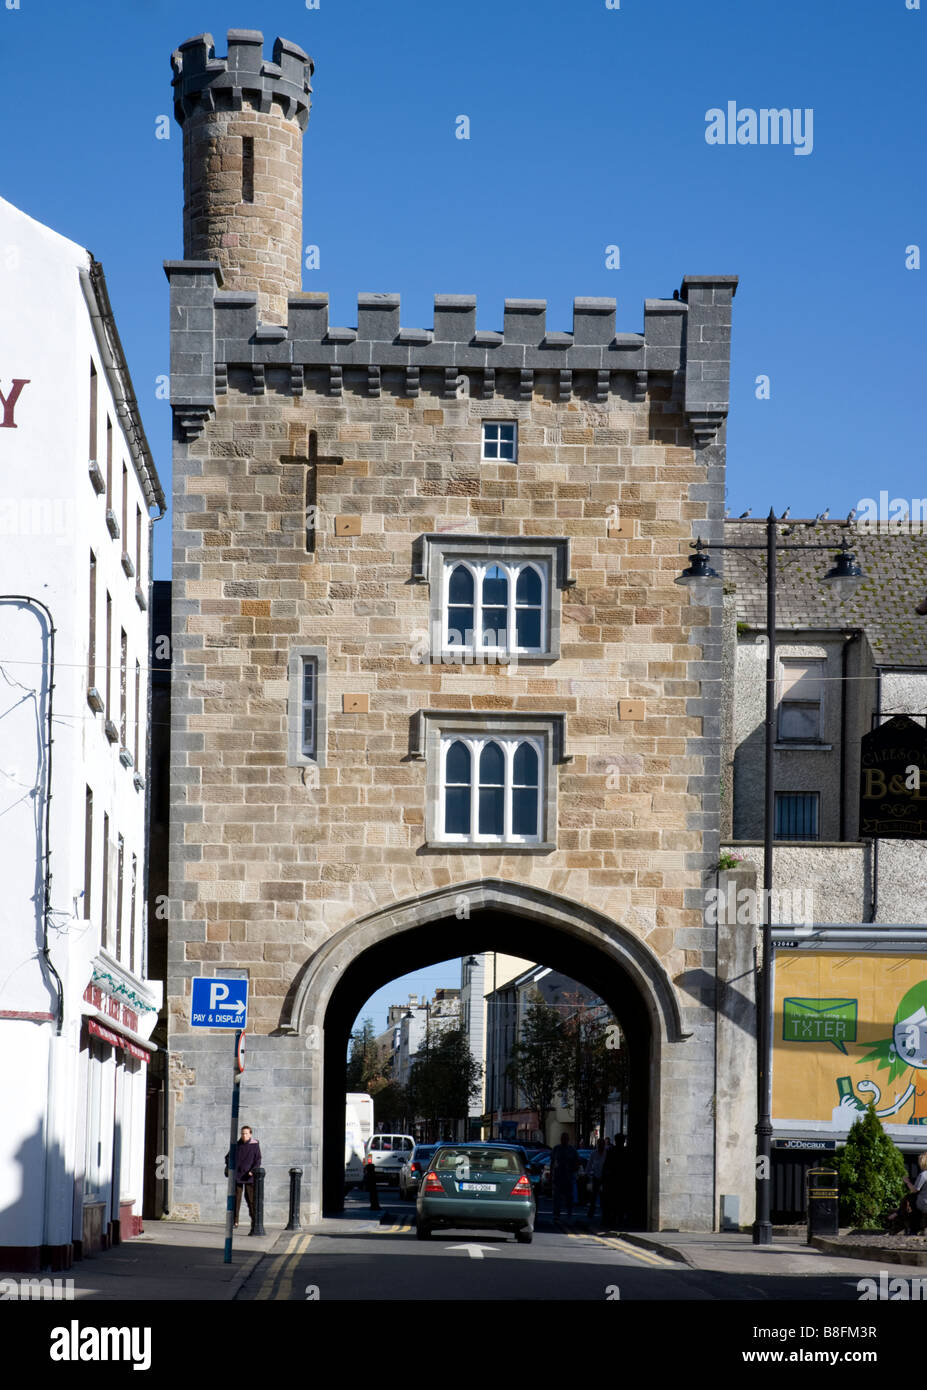 BenduffMountain / peak · 2.1 mi
 Longford WoodForest · 3.2 mi
 Borrisnoe MountainMountain / peak · 3.5 mi
 Kyleroe WoodWood · 3.9 mi
 Thomas MacDonagh Heritage CentreMuseum · 5.6 mi
 MacDonagh HouseMemorial · 5.6 mi
Other information
Photo: AEJones · CC BY-SA 4.0