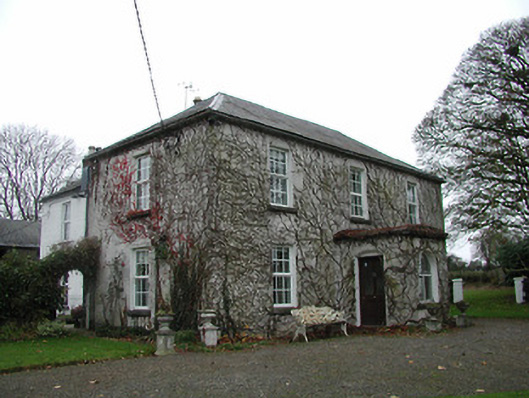
What is recorded here
Detached three-bay two-storey house, c.1850, on a T-shaped plan possibly incorporating fabric of earlier ranges, pre-1840, on site with single-bay single-storey flat-roofed projecting porch to centre ground floor, and three-bay two-storey double-pile return to west. Refenestrated. Hipped slate roof (pitched double-pile (M-profile) to return) with rolled lead ridges, red brick Running bond chimney stacks having profiled capping, and cast-iron rainwater goods on rendered eaves. Flat roof to porch not visible behind parapet. Ivy-clad unpainted roughcast walls to main block with carved cut-limestone coping to parapet to porch, and painted roughcast walls to remainder. Square-headed window openings (one round-headed window opening to porch) with cut-limestone sills, and replacement uPVC casement windows. Square-headed door opening in camber-headed recess with glazed timber panelled door. Square-headed door opening to house with glazed timber panelled double doors. Set back from road in own grounds.
Positioned on the site of a collection of ranges indicated on archival editions of the Ordnance Survey a well-appointed middle-size house represents an important element of the mid nineteenth-century architectural legacy of County Kilkenny. Occupying a sizeable yet compact footprint the aesthetic appeal of the house is identified by the balanced arrangement of pleasantly-proportioned openings centred on a porch. However, although the original composition attributes survive largely in place together with evidence of early joinery to the interior the character of the house has not benefited from the insertion of inappropriate replacement fittings to the window openings. Forming the centrepiece of an estate with a collection of ancillary ranges (including 12402311-3/KK-23-11 - 3) the resulting ensemble makes a pleasing visual impression in the local landscape. The house remains of additional importance for the historic connections with the Butler family.
This does not grant access. Most recorded buildings are privately owned; view them only from public ground unless the owner allows entry.
Places near here
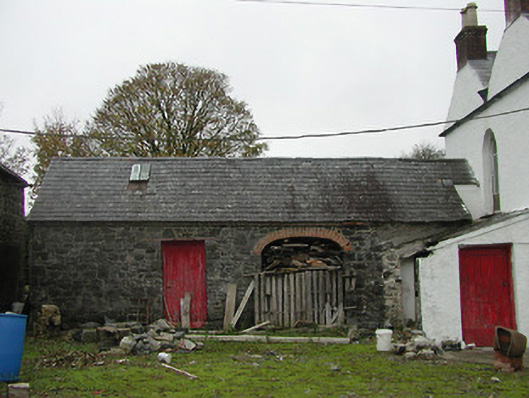 Burnchurch Housefarmyard complex · 30 yd
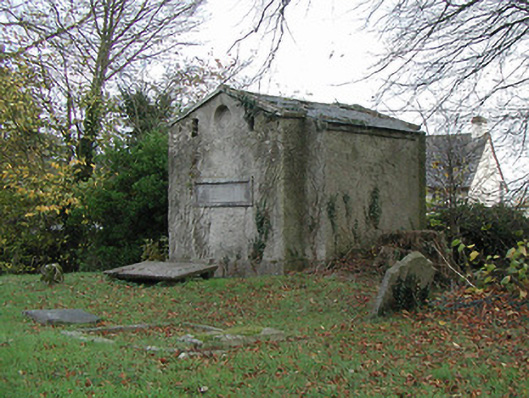 Burnchurch Churchmausoleum · 490 yd
 Burnchurch CastleVisitor information · 556 yd
 Enclosure in CoalsfarmEnclosure · 618 yd
 IndicatedEnclosure · 1382 yd
 Ballybur CastleCastle, tower house · 1.5 mi
 Ballyda Holy WellSpring · 1.8 mi
 Lacken WellSpring · 2.1 mi
 Castle (in ruins)Castle, tower house · 2.2 mi
 Kells Priory Mill MuseumMuseum · 2.3 mi
 Famous Horses of KellsMemorial · 2.4 mi
 GreatwoodForest · 3.2 mi
Other information
Photo: National Inventory of Architectural Heritage · Website use allowed for educational or private purposes with source credit