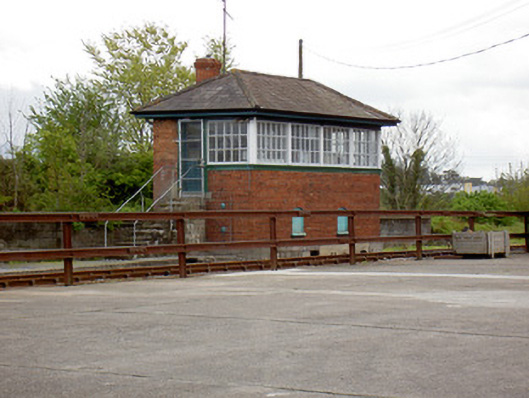
What is recorded here
Detached two-storey signal box, built c. 1900. Hipped artificial slate roof with brick chimneystack, cast-iron vent pipe and overhanging eaves. Red brick walls with limestone plinth and having glazed timber upper structure to trackside elevation. Segmental-headed openings to ground floor with brick voussoirs and concrete sills. Square-headed fixed timber windows to upper floor, separated by timber mullions, with timber sill course. Square-headed door opening with timber panelled half-glazed door approached by flight of concrete steps to east gable.
This turn-of-the-twentieth-century signal box is a notable addition to the predominantly nineteenth-century complex of railway structures of which it forms part. It retains much of its original form and the variety of materials used in its construction, including red brick, glass and timber, adds textural interest to the building.
This does not grant access. Most recorded buildings are privately owned; view them only from public ground unless the owner allows entry.
Places near here
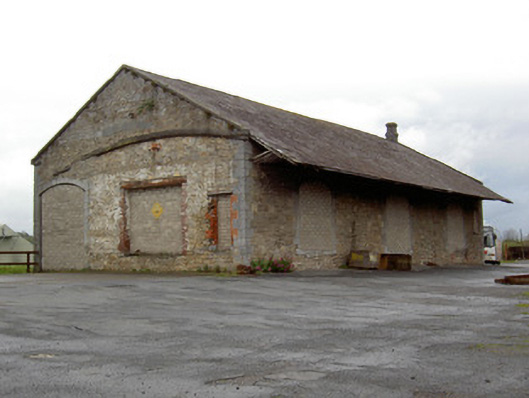 Clonmel Railway Stationstore/warehouse · 40 yd
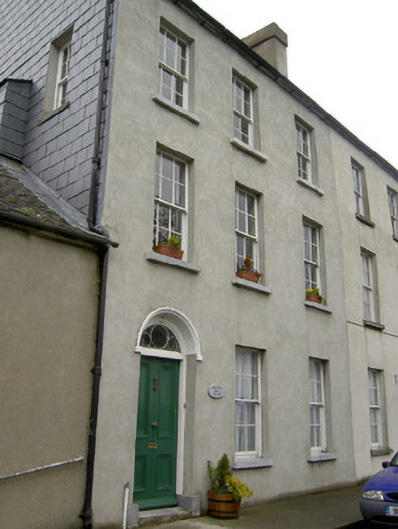 Gallows Hill Househouse · 341 yd
 Vincent HanleyMemorial · 649 yd
 LIT Anchor MonumentMonument · 668 yd
 Tipperary Museum of Hidden HistoryMuseum · 675 yd
 Mick Delahunty SquareMemorial · 751 yd
 St. Patrick's Borstal Institution (site of)Archaeological place · 833 yd
 The WoodsForest · 1008 yd
 Main GuardHeritage attraction · 1013 yd
 VestryCastle · 1016 yd
 CastleCastle, unclassified · 1050 yd
 Merchant's HouseVisitor information · 1210 yd
Other information
Photo: National Inventory of Architectural Heritage · Website use allowed for educational or private purposes with source credit