
More pictures of this place


What is recorded here
One word in the official record changes the whole story. Segmental-arched openings, with two-over-two pane timber sliding sash windows, margined to first floor of station, tripled to ground floor of end bays front and rear, all with limestone sills with brackets, and raised dressed limestone block-and-start surrounds with keystones.
Detached three-bay two-storey railway station with attached three-bay single-storey former station master's house to west, built 1852. Advanced end bays to front and projecting end bays to rear of station building, with three-stage tower to east gable. House has advanced gabled end bays, with single-bay link to station. Hipped artificial slate roof to station with cut limestone chimneystacks, cast-iron rainwater goods and limestone eaves course with brackets, and pitched slate roof to house. Snecked limestone walls with tooled limestone quoins and plinth, having moulded cut limestone string course to station. Flat-roofed canopy to centre of trackside elevation of station, supported by decorative cast-iron brackets. Lean-to canopy with timber siding to track side of house. Segmental-arched openings, with two-over-two pane timber sliding sash windows, margined to first floor of station, tripled to ground floor of end bays front and rear, all with limestone sills with brackets, and raised dressed limestone block-and-start surrounds with keystones. Boarded windows to trackside and gable elevations. Triple round-headed openings to third stage of tower with cut limestone sill coursing and dressed limestone surrounds, imposts and keystones. Segmental-arched entrance to roadside with timber panelled double door having panelled overdoor and dressed limestone surround and keystone and flanked by windows. Round-headed opening to tower with timber panelled door and similar limestone dressings. Cast-iron letter box set into front façade. Rubble boundary walls.
Segmental-arched openings, with two-over-two pane timber sliding sash windows, margined to first floor of station, tripled to ground floor of end bays front and rear, all with limestone sills with brackets, and raised dressed limestone block-and-start surrounds with keystones.
This Italianate railway station, possibly designed by J.S Mulvany, is of obvious architectural design and detail. The tower, unusual for a railway station, makes it a landmark in the townscape. The building retains notable well-crafted features and its site is enhanced by the survival of related structures such as the footbridge, signal box and goods shed.
The story behind this place
Segmental-arched openings, with two-over-two pane timber sliding sash windows, margined to first floor of station, tripled to ground floor of end bays front and rear, all with limestone sills with brackets, and raised dressed limestone block-and-start surrounds with keystones.
This does not grant access. Most recorded buildings are privately owned; view them only from public ground unless the owner allows entry.
Places near here
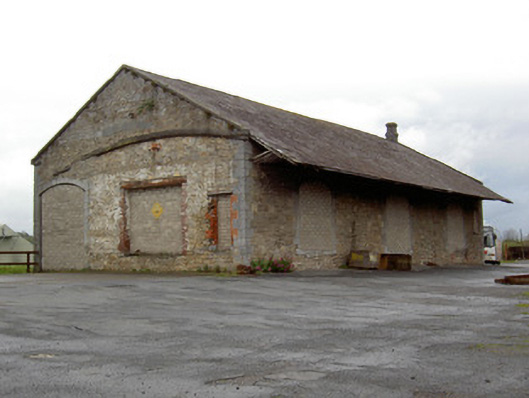 Clonmel Railway Stationstore/warehouse · 164 yd
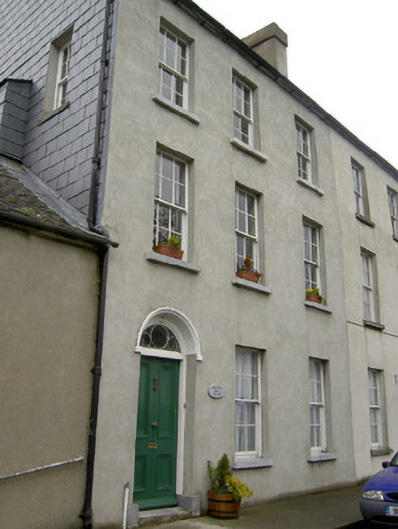 Gallows Hill Househouse · 239 yd
 LIT Anchor MonumentMonument · 560 yd
 Vincent HanleyMemorial · 623 yd
 Tipperary Museum of Hidden HistoryMuseum · 671 yd
 Frank PattersonMemorial · 745 yd
 St. Patrick's Borstal Institution (site of)Archaeological place · 825 yd
 VestryCastle · 943 yd
 Main GuardHeritage attraction · 983 yd
 CastleCastle, unclassified · 1008 yd
 The WoodsForest · 1104 yd
 Merchant's HouseVisitor information · 1157 yd
Other information
Photo: Christopher2010xxx · CC BY-SA 3.0