What is recorded here
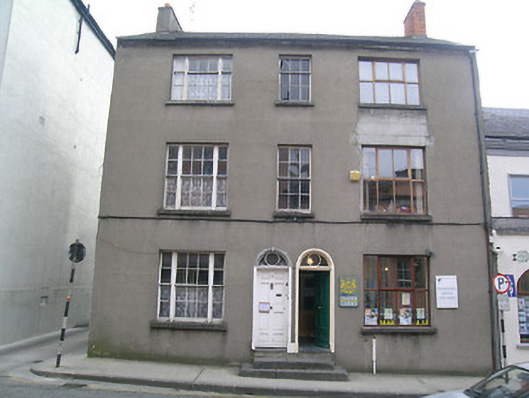
Terraced two-bay three-storey house over basement, built c.1815, one of pair, northern bay being shared with neighbouring house to north. Pitched slate roof, with red brick chimneystack, eaves course to front elevation and cast-iron rainwater goods. Rendered walls, ruled-and-lined to front elevation. Square-headed windows, shared bay having timber sliding sash windows, three-over-six pane to top floor and six-over-six pane to first floor, and replacement timber windows to southern bay, all windows having limestone sills. Round-headed doorway with moulded render surround, plinth blocks, leaded fanlight and timber panelled door, accessed by limestone steps shared with neighbouring house.
This house, one of a symmetrical pair, is unusual in the town. It is notable for sharing one of its bays and the steps to its doorway with its neighbour. The remaining hornless tripartite sash windows and fanlight are attractive features.
This does not grant access. Most recorded buildings are privately owned; view them only from public ground unless the owner allows entry.
Places near here
 shop/retail outletshop/retail outlet · 47 yd
 Main GuardHeritage attraction · 50 yd
 Water millWater mill, unclassified · 56 yd
 Charles BianconiMemorial · 65 yd
 John HackettMemorial · 116 yd
 CastleCastle, unclassified · 118 yd
 Little IslandIslet · 190 yd
 Creamery (site of)Archaeological place · 218 yd
 Habitation site in Burgagery-Lands WestHabitation site · 244 yd
 Merchant's HouseVisitor information · 268 yd
 Streches IslandIsland · 330 yd
 VestryCastle · 390 yd
Other information
Photo: National Inventory of Architectural Heritage · Website use allowed for educational or private purposes with source credit