What is recorded here
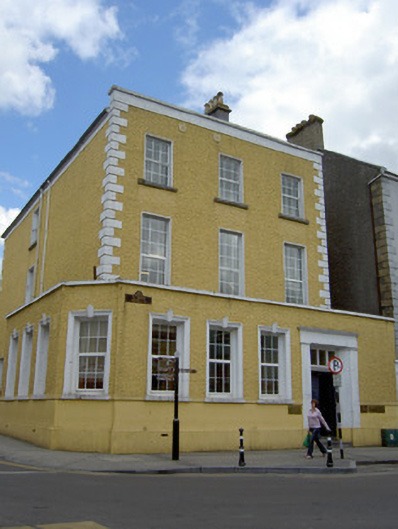
Corner-sited detached three-bay three-storey house, built c.1835, later used as bank. Single-storey four-bay flat-roofed extension, c.1935, having chamfered corner, to front and southwest elevations. Hipped roof with cast-iron rainwater goods, rendered chimneystack and render parapet. Painted roughcast rendered walls with render quoins and metal tie-plates. Square-headed openings with limestone sills, painted to extension, and replacement uPVC windows, having moulded render surrounds with dropped keystones to extension. Square-headed door opening with chamfered render surround comprising pilasters and cornice, timber panelled double-leaf door with timber cornice and paned coloured glass over-light, and limestone steps.
Prominently sited and detached from its neighbours, this building makes a notable contribution to the streetscape of similarly-sized buildings. Its façade is enlivened by the render quoins and surrounds and the 1930s extension, added when it was a Bank of Ireland bank, adding interest to the regular form of the structure.
This does not grant access. Most recorded buildings are privately owned; view them only from public ground unless the owner allows entry.
Places near here
 1798 Monumentmonument · 36 yd
 Clonmel Town Halltown/county hall · 42 yd
 St. Patrick's Borstal Institution (site of)Archaeological place · 101 yd
 Charles BianconiMemorial · 129 yd
 Main GuardHeritage attraction · 136 yd
 Easter 1916 MemorialMemorial · 170 yd
 CastleCastle, unclassified · 229 yd
 Tipperary Museum of Hidden HistoryMuseum · 254 yd
 Little IslandIslet · 294 yd
 Allen, Larkin and O'Brien MonumentMonument · 305 yd
 Merchant's HouseVisitor information · 408 yd
 VestryCastle · 451 yd
Other information
Photo: National Inventory of Architectural Heritage · Website use allowed for educational or private purposes with source credit