What is recorded here
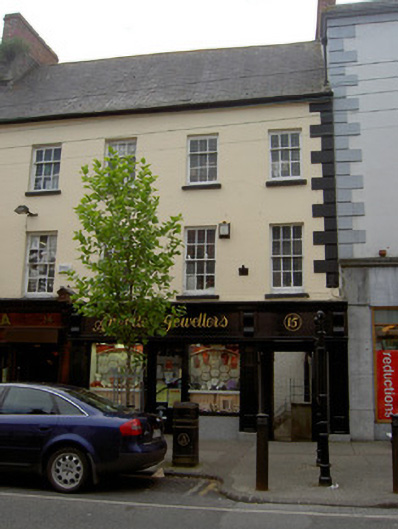
Terraced three-bay three-storey house, built c.1750, originally part of five-bay composition with house to east. Now in use as shop and having recent timber shopfront and square-headed integral passageway to ground floor. Sprocketed artificial slate roof with red brick chimneystack. Painted lined-and-ruled rendered walls with render quoins. Square-headed window openings with painted stone sills and timber sliding sash widows, three-over-six pane to second floor and six-over-six pane to first floor. Recent timber shopfront with square-headed plate glass display windows and square-headed door opening with glazed timber door.
The façade of this building is enlivened by features such as the render quoins and the retention of interesting features such as the timber sliding sash windows.
This does not grant access. Most recorded buildings are privately owned; view them only from public ground unless the owner allows entry.
Places near here
 Francis HopkinsMemorial · 25 yd
 John HackettMemorial · 34 yd
 CastleCastle, unclassified · 43 yd
 Allied Irish Bankbank/financial institution · 53 yd
 Religious houseReligious house, Dominican friars · 54 yd
 Habitation site in Burgagery-Lands WestHabitation site · 120 yd
 Main GuardHeritage attraction · 127 yd
 Creamery (site of)Archaeological place · 144 yd
 Merchant's HouseVisitor information · 146 yd
 Streches IslandIsland · 234 yd
 Grubb's IslandIslet · 262 yd
 VestryCastle · 282 yd
Other information
Photo: National Inventory of Architectural Heritage · Website use allowed for educational or private purposes with source credit