
What is recorded here
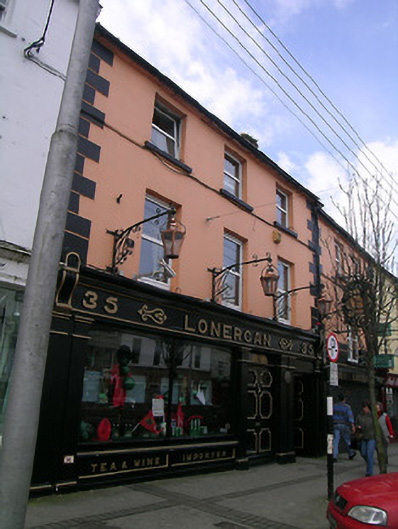
Terraced two-bay four-storey house, built c.1815. Formerly part of three-bay building, now also in use as shop and having shopfront to ground floor. Pitched slate roof with rendered chimneystack. Painted rendered walls with square-headed window openings, stone sills and replacement uPVC windows. Shopfront comprising square-headed openings with plate glass windows having timber sill, rendered stall riser, square-headed door opening with recessed timber panelled door and over-light, flanked by render engaged fluted Ionic columns with timber fascia and cornice above. Cast-iron gates to doorway.
This building, one of the taller buildings on the street, retains its very fine shopfront, the fluted columns and Ionic capitals of which are particularly well designed and executed.
This does not grant access. Most recorded buildings are privately owned; view them only from public ground unless the owner allows entry.
Places near here
 Lonerganhouse · 32 yd
 IndicatedHouse, 16th/17th century · 42 yd
 Merchant's HouseVisitor information · 71 yd
 Habitation site in Burgagery-Lands WestHabitation site · 79 yd
 Francis HopkinsMemorial · 140 yd
 Grubb's IslandIslet · 147 yd
 John HackettMemorial · 169 yd
 Creamery (site of)Archaeological place · 171 yd
 CastleCastle, unclassified · 172 yd
 Streches IslandIsland · 179 yd
 VestryCastle · 209 yd
 Main GuardHeritage attraction · 269 yd
Other information
Photo: National Inventory of Architectural Heritage · Website use allowed for educational or private purposes with source credit