What is recorded here
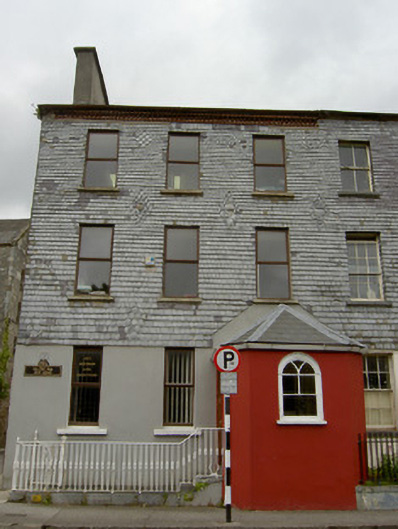
Semi-detached three-bay three-storey house with attic and basement, built c.1765, with canted-plan hipped roofed porch addition to front elevation. Now in use as offices. Pitched slate roof with rendered chimneystacks and brick cornice. Painted rendered walls to ground floor, west gable and porch. Slate-hung walls to upper floors with decorative diamond details, one with lettering 'John Christian Fecit'. Square-headed openings with limestone sills and replacement timber windows. Pointed-arch openings to porch with concrete sills and fixed traceried timber windows with arched timber surrounds having pilasters, imposts and keystones. Square-headed door opening to porch with replacement timber door, limestone steps and with cast-iron railings on limestone plinths to front of site.
This house forms a pair with the adjoining house to the east. It retains its original form, as well as its very interesting slate-hung front elevation with its diamond pattern detailing in the slate-work. Its form is enhanced by the retention of the cast-iron railings to the street front.
This does not grant access. Most recorded buildings are privately owned; view them only from public ground unless the owner allows entry.
Places near here
 Franciscan Friaryfriary · 44 yd
 Water millWater mill, unclassified · 60 yd
 Little IslandIslet · 121 yd
 Main GuardHeritage attraction · 136 yd
 Charles BianconiMemorial · 149 yd
 John HackettMemorial · 205 yd
 CastleCastle, unclassified · 209 yd
 Creamery (site of)Archaeological place · 254 yd
 St. Patrick's Borstal Institution (site of)Archaeological place · 271 yd
 Merchant's HouseVisitor information · 331 yd
 Streches IslandIsland · 368 yd
 Tipperary Museum of Hidden HistoryMuseum · 427 yd
Other information
Photo: National Inventory of Architectural Heritage · Website use allowed for educational or private purposes with source credit