
What is recorded here
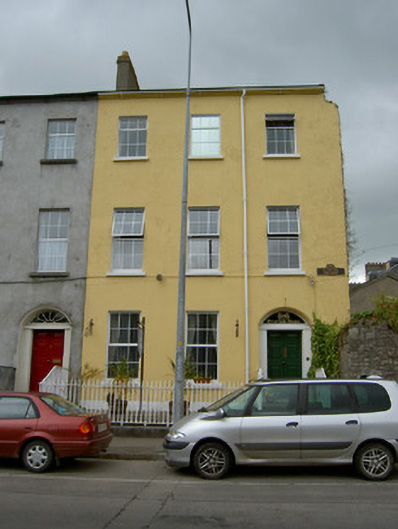
Terraced three-bay three-storey house, built c.1830. Now in use as offices. Pitched slate roof with rendered chimneystacks and cast-iron rainwater goods. Rendered walls with eaves course. Square-headed window openings, having limestone sills and six-over-six pane timber sliding sash windows. Segmental-headed door opening with moulded render surround, timber panelled door flanked by render panelled pilasters, plain render cornice with paired brackets and petal fanlight. Flight of limestone steps to entrance with cast-iron railings. Cast-iron boundary railings on tooled limestone plinths.
This house occupies a prominent site on the quay and forms part of a terrace of similar buildings. Its size, scale and vertical emphasis make a positive contribution to the streetscape and its façade is enhanced by the retention of features such as the render doorcase, petal fanlight and cast-iron railings.
This does not grant access. Most recorded buildings are privately owned; view them only from public ground unless the owner allows entry.
Places near here
 Saint Anne'shouse · 8 yd
 Riverside Househouse · 17 yd
 Allen, Larkin and O'Brien MonumentMonument · 57 yd
 RetrospectMemorial · 156 yd
 St. Patrick's Borstal Institution (site of)Archaeological place · 271 yd
 Little IslandIslet · 295 yd
 Mick Delahunty SquareMemorial · 334 yd
 Main GuardHeritage attraction · 337 yd
 Tipperary Museum of Hidden HistoryMuseum · 399 yd
 Black WalnutBlack Walnut · 409 yd
 CastleCastle, unclassified · 432 yd
 Merchant's HouseVisitor information · 576 yd
Other information
Photo: National Inventory of Architectural Heritage · Website use allowed for educational or private purposes with source credit