What is recorded here
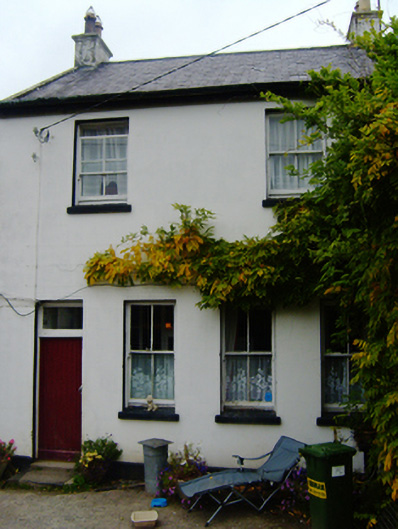
Attached four-bay to ground floor (and two-bay to upper floor) two-storey mill manager's house, built c. 1860, having extensions to east and west elevations. Pitched slate roof with rendered chimneystacks. Rendered walls and render plinth course. Square-headed openings having two-over-two pane timber sliding sash windows and painted stone sills. Square-headed opening to west elevation, ground floor having bipartite two-over-two pane timber sliding sash windows with cast-iron sill guards.
This mill house, which faces the mill stream, forms part of a group of mill related structures with the mill and mill race. Its modest form is enlivened by the retention of salient features such as the sash windows and cast-iron sill guards.
This does not grant access. Most recorded buildings are privately owned; view them only from public ground unless the owner allows entry.
Places near here
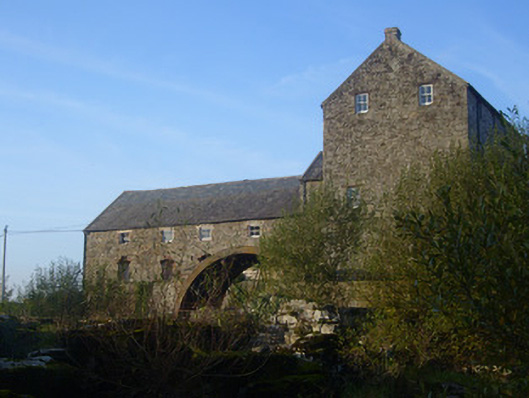 The Old Millmill (water) · 24 yd
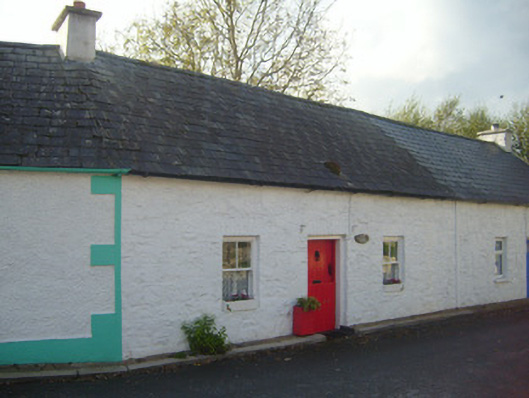 Briar Cottagehouse · 159 yd
 OutlinedGraveyard · 269 yd
 Bruree Castle Upper (ruins)Castle · 269 yd
 IndicatedHoly well · 300 yd
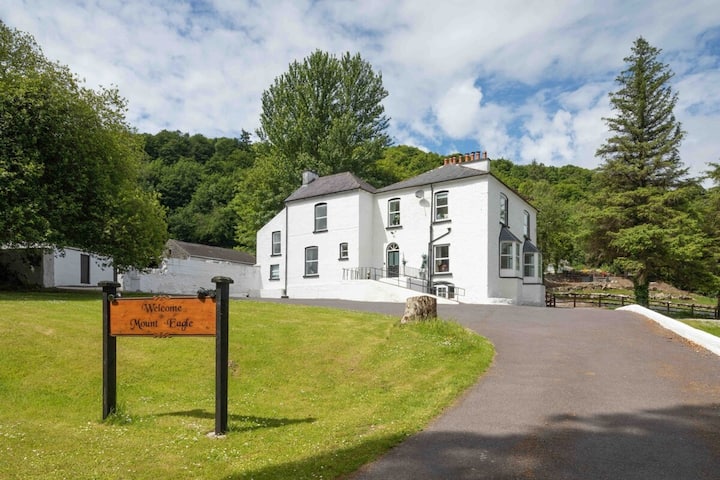 Eagle Mount MoteCastle, motte · 782 yd
 King John's CastleCastle · 4.1 mi
 Lady's WellSpring · 4.7 mi
 ToberSpring · 4.7 mi
 KnockfeerinaMountain / peak · 6.9 mi
 Flat cemetery in Knockainy WestFlat cemetery · 9.4 mi
 Ballinvreena LoopVisitor information · 9.9 mi
Other information
Photo: National Inventory of Architectural Heritage · Website use allowed for educational or private purposes with source credit