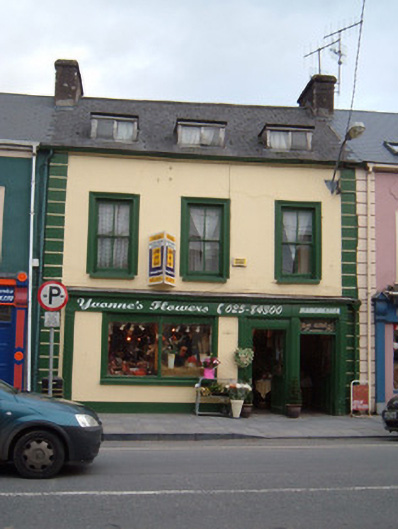
What is recorded here
Terraced three-bay two-storey house, built c. 1880, with shopfront to ground floor and recent dormer windows to roof. Pitched slate roof having rendered chimneystacks, eaves course, cast-iron rainwater goods and flat-roofed timber dormers. Painted rendered walls having painted render quoins. Square-headed window openings to first floor having two-over-two pane timber sliding sash windows, painted moulded render surrounds and painted sills. Shopfront to ground floor having painted timber fascia, panelled pilasters with plinths and moulded tops, bipartite timber display window set into rendered walling and square-headed door openings having half-glazed timber panelled doors, that to house having overlight.
This attractive building is notable for its retention of timber sash windows and its simple timber shopfront. Decorative quality is provided by the moulded window surrounds and by the details of the pilasters.
This does not grant access. Most recorded buildings are privately owned; view them only from public ground unless the owner allows entry.
Places near here
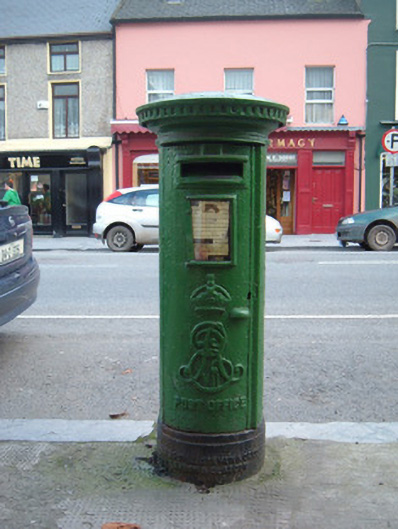 post boxpost box · 24 yd
 W. Murphyhouse · 67 yd
 John MandevilleMemorial · 275 yd
 Mitchelstown Town MapVisitor information · 294 yd
 Statue of Saint FanahanMemorial · 591 yd
 Grave YardGraveyard · 627 yd
 White Knights Tower (Site of)Castle, unclassified · 883 yd
 St Finnchus WellHoly well · 1097 yd
 Carriganoura Castle (in Ruins)Castle, tower house · 2.3 mi
 FlagCave · 3.2 mi
 Ballyarthur HillMountain / peak · 3.4 mi
 Combaun WoodsViewpoint · 4.4 mi
Other information
Photo: National Inventory of Architectural Heritage · Website use allowed for educational or private purposes with source credit