What is recorded here
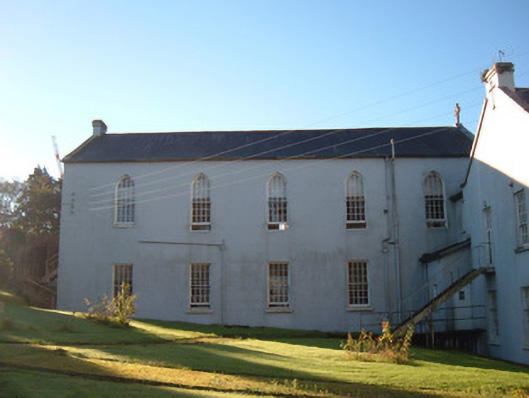
Attached five-bay gable-fronted building attached to former convent, built c. 1880, having three-bay gable, single-bay two-storey lean-to extension to west elevation and single-bay single-storey extension to east elevation. Later used as nursing home, now disused. Pitched slate roof having rendered chimneystacks, cast-iron rainwater goods, carved limestone cross finial to gable apexes and limestone copings to gables. Lined-and-ruled painted rendered walls with quatrefoil recessed panels to east and west gables and cast-iron fire escape to east gable. Pointed arch window openings to first floor of north and south elevations, and square-headed window openings to ground floor, having twelve-over-twelve pane timber sliding sash windows, all having painted sills. Pointed arch window openings to west gable, first floor having fixed mullioned timber window with traceried tops to four-over-ten pane lights, flanked by eight-over-twelve pane timber sliding sash windows with traceried tops, all having painted sills, and ground floor having square-headed window opening flanked by pointed arch openings, all having six-over-six pane timber sliding sash windows with painted sills, pointed windows having traceried top lifts. Tudor-arch window openings to first floor of east gable, having sixteen-over-sixteen pane timber sliding sash windows with painted sills. Square-headed window openings to two-storey link part, having replacement timber windows. Square-headed door opening to east gable, having half-glazed timber battened door. Heating pipes to interior ceiling, encased in timber panelling and having some corbelling. Timber panelled shutters to internal window surrounds.
This imposing building is part of a mid-nineteenth-century convent building, which forms part of a wider ecclesiastical complex comprising church, graveyards, schools, monastery and parochial hall. The building retains many interesting features including timber sliding sash windows, some with tracery, timber battened doors, and timber panelled shutters, which add character and charm to the building. The faux timber panelled beams, which were used to hide the pipes underneath, was a typically Victorian way of making functional features appear attractive. The building is further enhanced by its landscaped setting.
This does not grant access. Most recorded buildings are privately owned; view them only from public ground unless the owner allows entry.
Places near here
 Catholic ChurchChurch · 126 yd
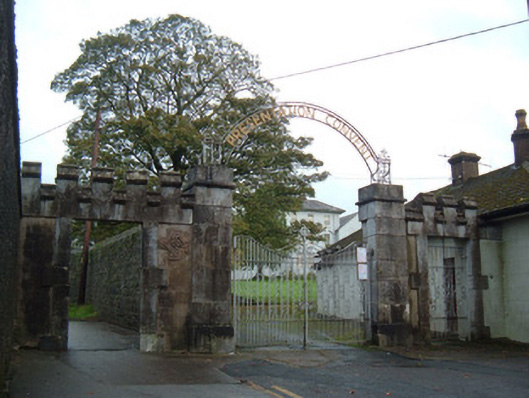 Presentation Conventgates/railings/walls · 131 yd
 Mitchelstown Town MapVisitor information · 273 yd
 John MandevilleMemorial · 281 yd
 Statue of Saint FanahanMemorial · 309 yd
 Grave YardGraveyard · 572 yd
 St Finnchus WellHoly well · 628 yd
 White Knights Tower (Site of)Castle, unclassified · 1259 yd
 Carriganoura Castle (in Ruins)Castle, tower house · 2.4 mi
 FlagCave · 2.9 mi
 Skeheen MountainMountain / peak · 3.1 mi
 Ballyarthur HillMountain / peak · 3.7 mi
Other information
Photo: National Inventory of Architectural Heritage · Website use allowed for educational or private purposes with source credit