What is recorded here
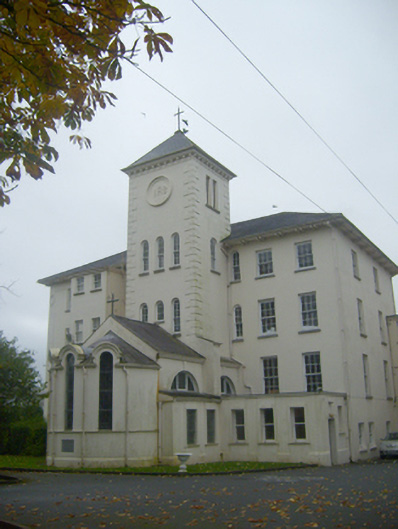
Attached single-cell convent chapel, built in 1915, having lean-to to north and south elevations and chancel with dormer attic to east elevation. Pitched slate roof with cast-iron rainwater goods and finial. Hipped roof to chancel. Rendered walls with render plinth course and limestone plaque to chancel wall. Round-headed Diocletian style openings to nave having render mouldings with keystones and stained glass windows. Square-headed openings to lean-tos with stained glass windows and render surrounds. Round-headed openings to chancel having stained glass windows. Curved rendered gallery to interior, entrance end. Render Doric columns set on square-profile plinths supporting round-headed arches to chancel with panelled soffits.
This chapel is an interesting example of the use of the round-arched style in conventual architecture. The dormer windows to the chancel are an atypical feature and add rhythmical interest to the building. The interior is particularly ornate having rich render ornamentation and decorative features such as the arches and Doric columns. Plaque reads: 'Haec domus Dei Amplificata et renovata cultui divino dedita fuit sub praesidium beatissimae Virginis Mariae festo ejus nativitatis MCMXV Episcopo ill et Rev. E.T. O'Dwyer parocho carolo McNamara decano Superiorissa Sodalium Jeso Fidelium Philumena Higgins.'
This does not grant access. Most recorded buildings are privately owned; view them only from public ground unless the owner allows entry.
Places near here
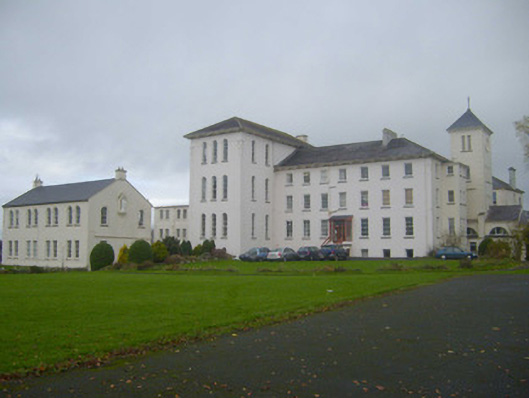 Saint Mary's Conventconvent/nunnery · 16 yd
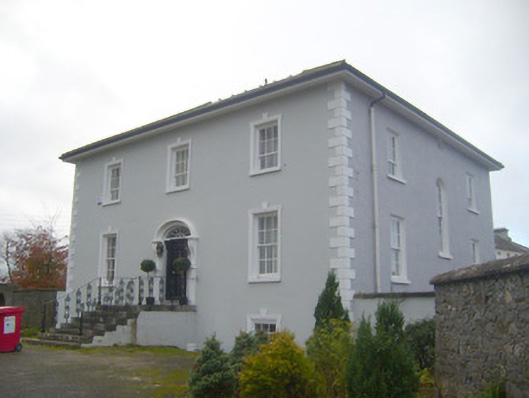 presbytery/parochial/curate's housepresbytery/parochial/curate's house · 83 yd
 Castle (in ruins)Castle, unclassified · 267 yd
 Enclosure in BallinleeEnclosure · 781 yd
 Field system in Ballygrennan (coshma By., Bruff Ed)Field system · 929 yd
 Ballygrennan Castle (in ruins)Castle, tower house · 1294 yd
 Glen BogForest · 2.3 mi
 Grange Stone CircleArchaeological place · 2.9 mi
 Lough GurVisitor information · 2.9 mi
 KnockainyMountain / peak · 3.2 mi
 Flat cemetery in Knockainy WestFlat cemetery · 4.0 mi
 European ashEuropean ash · 6.6 mi
Other information
Photo: National Inventory of Architectural Heritage · Website use allowed for educational or private purposes with source credit