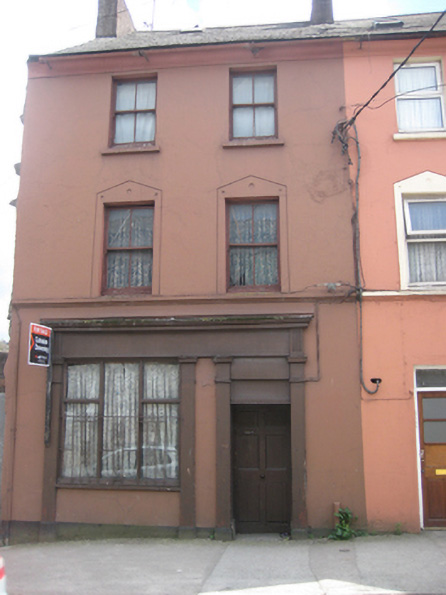
What is recorded here
End-of-terrace two-bay three-storey house, built c.1850, with timber shopfront to front (west) elevation. Pitched slate roof with rendered chimneystack and cast-iron gutters on overhanging eaves. Smooth rendered walls with continuous sills course at first floor level. Square-headed window openings with incised render surrounds at first floor level, render sills and two-over-two timber sliding sash windows. Timber shopfront comprising engaged pilasters supporting timber fascia board, square-headed fixed pane shop display window and square-headed door opening flanked by engaged pilasters with timber panelled door. Street-fronted.
Well-maintained, this house with former ground floor commercial outlet is a fine example of the combined residential and commercial use of buildings in urban areas in the past. The simple shopfront is an excellent example of its type and contrasts with the historical pastiche shopfronts which are to be found elsewhere in this part of the city.
This does not grant access. Most recorded buildings are privately owned; view them only from public ground unless the owner allows entry.
Places near here
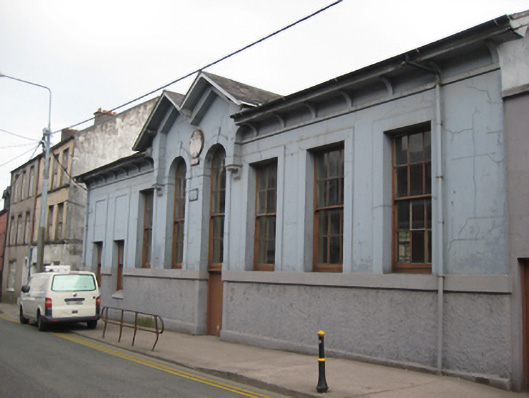 North Presentation Conventschool · 136 yd
 Horse TroughRuins · 159 yd
 Cork Folklore ProjectMuseum · 314 yd
 Ladys WellHoly well · 411 yd
 Shandon Bells ViewViewpoint · 439 yd
 Great William O'Brien Street Renewal SchemeMemorial · 447 yd
 Bell's Field (Audley Place)Viewpoint · 497 yd
 Lavitts QuayMemorial · 829 yd
 Father MatthewMonument · 953 yd
 Mashanaglass Castle (in Ruins)Castle, tower house · 19 mi
 Ummera WoodWood · 19 mi
 Summerhouse WoodForest · 19 mi
Other information
Photo: National Inventory of Architectural Heritage · Website use allowed for educational or private purposes with source credit