What is recorded here

Terraced three-bay two-storey house, built c.1830, with display window inserted at later date. Pitched slate roof with rendered corbelled chimneystack and bracketed cast-iron gutters. Smooth rendered walls with moulded render blind plaque to south. Square-headed window openings in moulded render surrounds with render sills and two-over-two timber sliding sash windows. Square-headed window opening to north ground floor formerly used as shop display window. Square-headed door opening having chamfered reveals, plain glazed overlight and replacement timber door. Street-fronted.
The simple symmetrical façade of this house has been slightly altered by the insertion of the enlarged display window at ground floor level. The moulded render detail accentuates the windows, which fortunately retain their timber sliding sashes. Its historic fabric adds character to the streetscape which has unfortunately lost many of its traditional features.
This does not grant access. Most recorded buildings are privately owned; view them only from public ground unless the owner allows entry.
Places near here
 Madden’s Buildingshouse · 67 yd
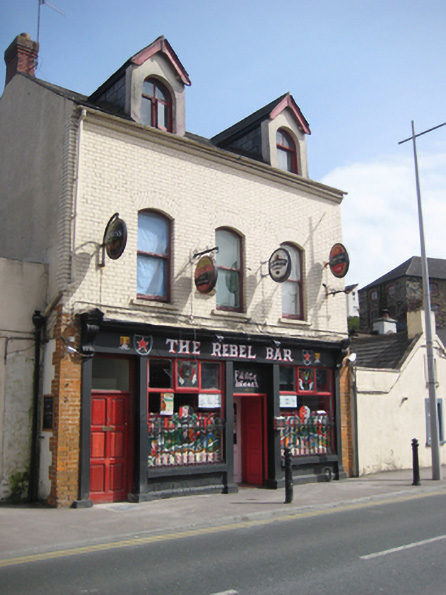 The Rebel Barhouse · 147 yd
 Great William O'Brien Street Renewal SchemeMemorial · 163 yd
 Assassination of Thomas Mac CurtainMemorial · 251 yd
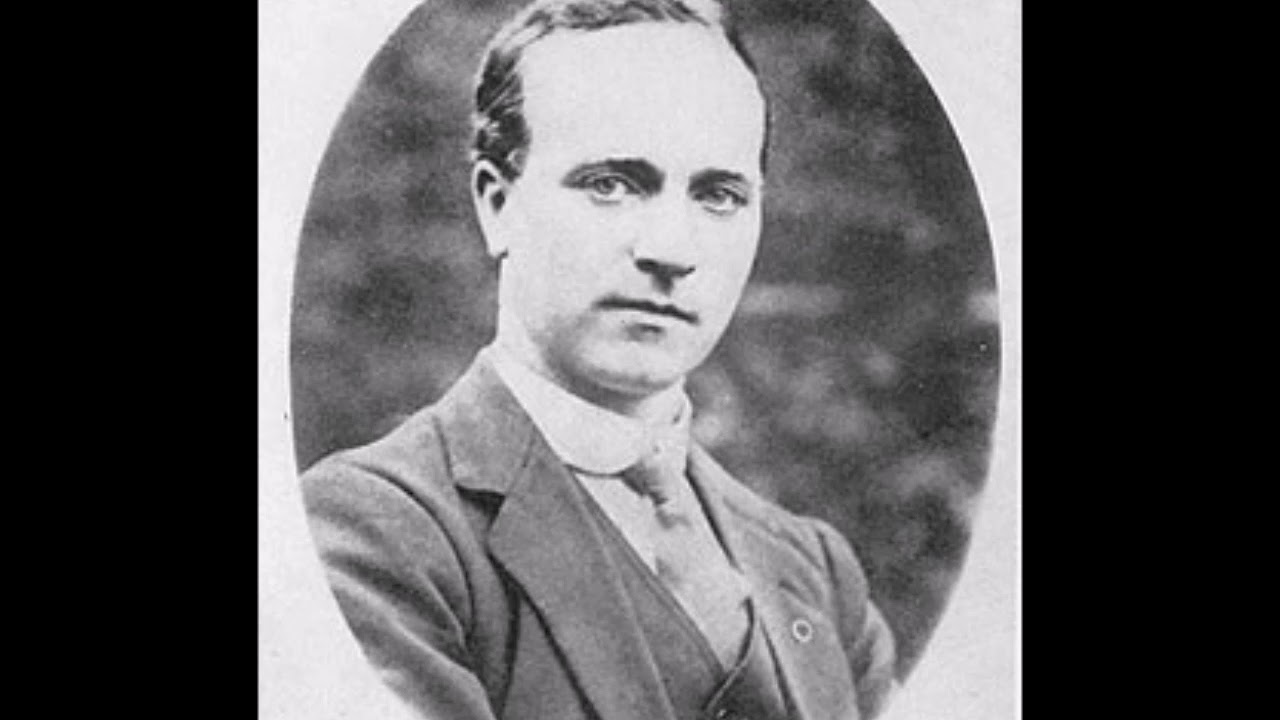 Cork Folklore ProjectMuseum · 597 yd
 Ladys WellHoly well · 634 yd
 Shandon Bells ViewViewpoint · 641 yd
 Bell's Field (Audley Place)Viewpoint · 664 yd
 G YdGraveyard · 737 yd
 Church of Saint Anne, ShandonHistoric church and bell tower · 748 yd
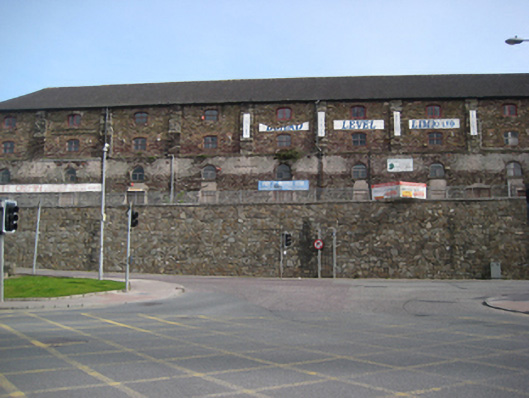 store/warehousestore/warehouse · 188 yd
 Horse TroughRuins · 195 yd
Other information
Photo: National Inventory of Architectural Heritage · Website use allowed for educational or private purposes with source credit