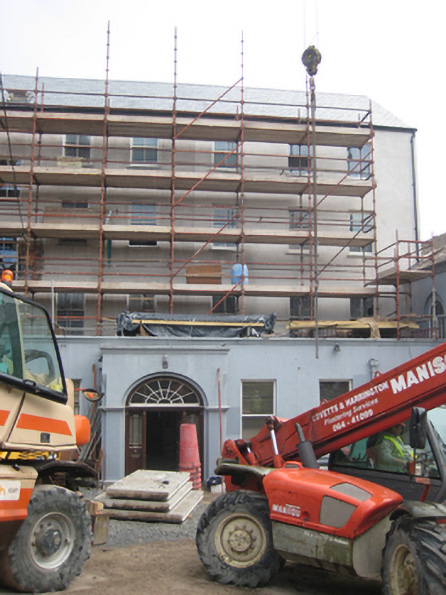
What is recorded here
Attached I-plan multiple-bay four-storey convent building, built c.1830, with chapel to south, and full-length flat-roofed single-storey projection to front (west) elevation holding entrance porch. Currently undergoing restoration work. Later two-storey extension to rear formerly housed school building. Pitched artificial slate roof with central rendered chimneystack and replacement metal rainwater goods. Smooth render walls with ruled-and-lined render to projecting section. Square-headed window openings with stone sills, two-over-two timber sliding sash windows at upper storeys and one-over-one timber sliding sashes to ground floor level. Segmental-headed door opening in recessed opening flanked by engaged pilasters with timber spoked fanlight, timber panelled door having bolection mouldings and flanked by sidelights over timber panelled risers. Opening on to courtyard. Set back from the street with site bounded by tall rendered wall with painted render coping, square-headed gate opening with render entrance sign surmounted by wrought-iron crucifix.
The North Presentation Convent is one of a group of ecclesiastical buildings in Blackpool, including the North Cathedral, and its presbytery, the Sisters of Charity convent and the Church of St Anne at Shandon. The well-ordered and symmetrical façade retains much of its original character. The convent and school played a significant role in the social history of the local area.
This does not grant access. Most recorded buildings are privately owned; view them only from public ground unless the owner allows entry.
Places near here
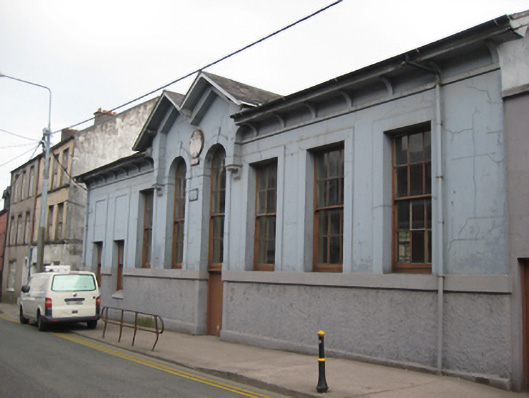 North Presentation Conventschool · 29 yd
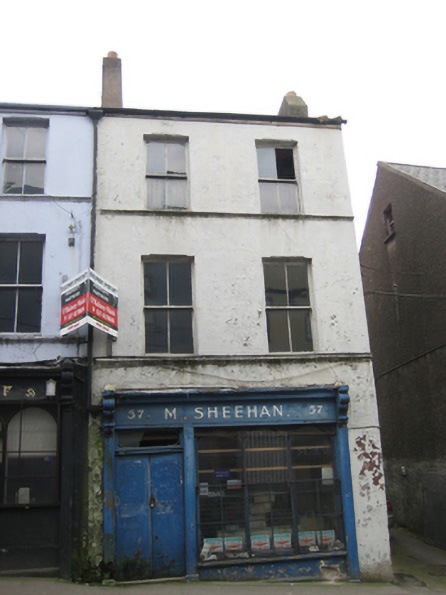 M. Sheehanhouse · 135 yd
 Cork Folklore ProjectMuseum · 174 yd
 G YdGraveyard · 315 yd
 Church of Saint Anne, ShandonHistoric church and bell tower · 320 yd
 Alms Ho.Almshouse · 327 yd
 Shandon Bells ViewViewpoint · 388 yd
 Lavitts QuayMemorial · 702 yd
 Cork WalksVisitor information · 1012 yd
 Mashanaglass Castle (in Ruins)Castle, tower house · 19 mi
 Ummera WoodWood · 19 mi
 Summerhouse WoodForest · 19 mi
Other information
Photo: National Inventory of Architectural Heritage · Website use allowed for educational or private purposes with source credit