What is recorded here
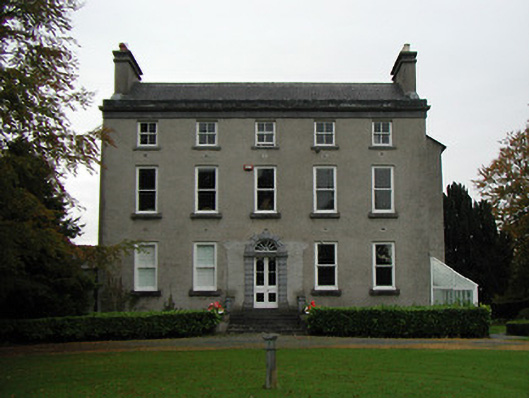
Detached five-bay three-storey over part-raised basement house, c.1750, on an L-shaped plan with three-bay three-storey return to south continuing into single-bay single-storey flat-roofed end bay having three-bay single-storey shallow bowed elevation to south. In use as dower house, post-1790-1814. In use as college, 1814-39. Mostly refenestrated, c.1900. Now in residential use. Pitched slate roofs (behind parapet to main block) with clay ridge tiles, rendered chimney stacks having stringcourses, cut-stone coping to gables, and cast-iron rainwater goods on cut-stone eaves (concealed cast-iron rainwater goods to main block). Flat roof to end bay not visible behind parapet. Unpainted roughcast walls with limestone ashlar band to eaves having carved cut-limestone stringcourse supporting blocking course to parapet (carved cut-limestone stringcourse to end bay supporting unpainted rendered parapet having wrought iron railings over). Square-headed window openings with cut-limestone sills, replacement one-over-one and two-over-two (top floor) timber sash windows, c.1900, retaining six-over-nine timber sash windows to part of return having three-over-three timber sash windows to basement. Round-headed door opening approached by five cut-limestone steps with cut-limestone channelled pilaster doorcase incorporating block-and-start archivolt, and glazed timber double doors having fanlight. Elliptical-headed door opening to end bay approached by four steps with cut-limestone pilaster doorcase, and glazed timber panelled double doors having fanlight. Interior with timber panelled shutters to window openings. Set back from road in own grounds with landscaped grounds to site.
An elegantly-appointed substantial mid eighteenth-century house incorporating pleasing proportions with the openings centred on a finely-detailed doorcase diminishing in scale on each level, thereby enhancing the formal quality of the composition. Sparsely-detailed limestone dressings displaying high quality stone masonry embellish the Classical theme enlivening the architectural design value of the house. Having been carefully maintained the house presents an early aspect with most of the original form and massing intact together with substantial quantities of the historic fabric both to the exterior and to the interior. Representing the central feature of a substantial landholding the house remains of additional importance in the locality on account of the historic use as a dower hose attendant to nearby Castle Blunden (12401906/KK-19-06); the historic use as Kilkenny College; and the historic connections with the Brodrick, the Waring, the Blunden, the Walshe, and the Reade families together with the Smithwick family of the Saint Francis's Abbey Brewery in nearby Kilkenny City (12000008, 85/KK-4766-09-08, 85).
This does not grant access. Most recorded buildings are privately owned; view them only from public ground unless the owner allows entry.
Places near here
 Birchfield Housefarmyard complex · 126 yd
 Saint Patrick's Centreindustrial school · 740 yd
 Enclosure in ReviewfieldsEnclosure · 1025 yd
 Castle BamfordCastle, tower house · 1261 yd
 Jamie BroderickMemorial · 1411 yd
 Loughboy Ringfort (rath)Archaeological place · 1533 yd
 The FordVisitor information · 1.0 mi
 River LifeVisitor information · 1.0 mi
 The N76 Callan Road Realignment SchemeMemorial · 1.1 mi
 HawthornHawthorn · 1.3 mi
 Bawn in Gardens (kilkenny City By., St. John's Par.)Bawn · 1.6 mi
 TholselHeritage attraction · 1.7 mi
Other information
Photo: National Inventory of Architectural Heritage · Website use allowed for educational or private purposes with source credit