What is recorded here
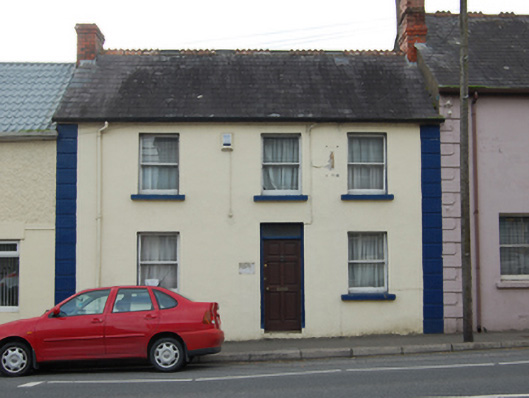
Terraced three-bay two-storey house, built c.1830, formerly in use as credit union, now disused. Pitched slate with remains of cresting terracotta ridge tiles, brick chimneystack to south gable with stepped collar bands, tall brick chimneystack to north gable with intermediary collar bands, sections of cast-iron rainwater goods. Ruled-and-lined rendered walls having continuous strip quoins. Window openings with stone sills and one-over-one timber sash windows. Recessed door opening having replacement timber door and overlight. Opens directly on to street.
A modest two-storey terraced house that recalls the simple restrained architecture which once characterised rural Irish towns. The openings are regular but organised asymmetrically in the elevation lending the structure an informal, vernacular quality. It retains its original form and many of its historic materials and details, and adds to the variety and interest of the streetscape.
This does not grant access. Most recorded buildings are privately owned; view them only from public ground unless the owner allows entry.
Places near here
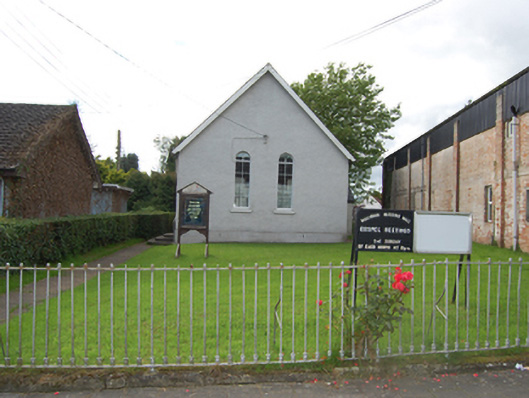 church/chapelchurch/chapel · 48 yd
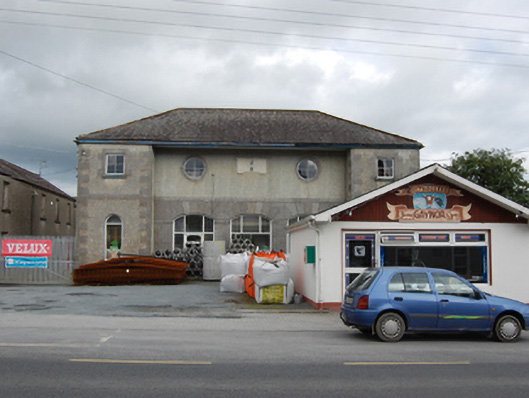 market housemarket house · 132 yd
 Caldragh (Site of)Church · 720 yd
 Captain Thomas Sheridan IRAMonument · 1399 yd
 Coolnacarrick ForestForest · 1.0 mi
 Fleming's FollyForest · 1.3 mi
 BellvilleMountain / peak · 1.3 mi
 DrumcarbanMountain / peak · 1.9 mi
 Castle CosbyCastle, unclassified · 1.9 mi
 Lismore CastleCastle, unclassified · 2.0 mi
 Red IslandIslet · 2.9 mi
 Carricknagore RockNamed rock · 3.0 mi
Other information
Photo: National Inventory of Architectural Heritage · Website use allowed for educational or private purposes with source credit