What is recorded here
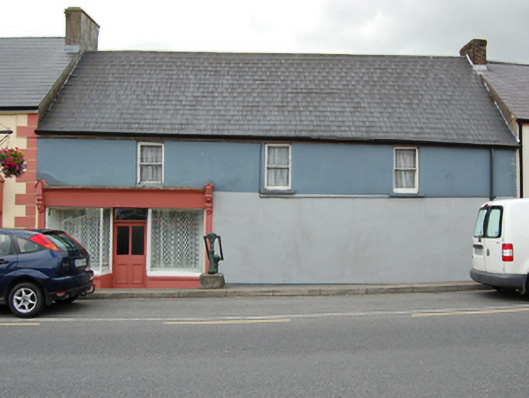
Terraced three-bay two-storey house, built c.1820, having late nineteenth-century timber shopfront inserted to ground floor. Pitched replacement slate roof, replacement rainwater goods. Smooth rendered walls. One-over-one timber sash windows and stone sills to first floor. Shopfront comprising central recessed entrance incorporating half glazed boletian panelled door with glazed overlight and tiled floor to recess, flanked by display windows with colonnette to corners on rendered stall risers, and having outer fluted timber pilasters supporting plain fascia terminated by carved foliate consoles. Blank wall to rest of ground floor with openings removed. Opens directly on to street.
This is a characteristic building of rural Irish towns that retains its intrinsic nineteenth-century character. The intact survival of a late-nineteenth century timber shopfront is a noteworthy feature which displays high-quality carving and workmanship. This and the neighbouring shop front show the development in the history of retail premises in the town. The building demonstrates the former dual function of many urban buildings in the past, with retail at ground floor level and living accommodation above, a mixed use type that is now sadly increasingly rare.
This does not grant access. Most recorded buildings are privately owned; view them only from public ground unless the owner allows entry.
Places near here
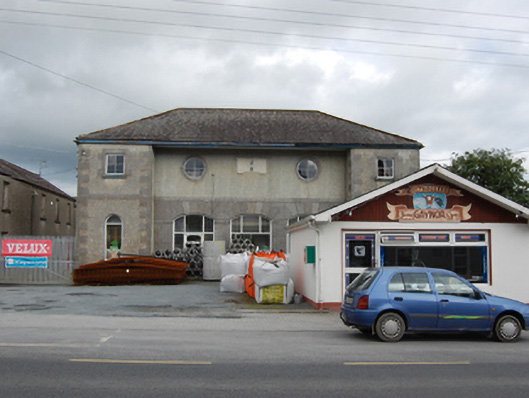 market housemarket house · 58 yd
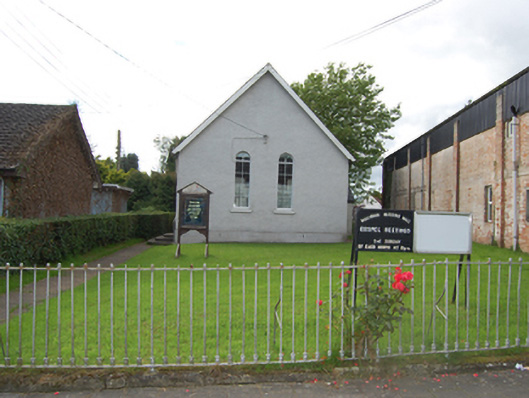 church/chapelchurch/chapel · 111 yd
 Caldragh (Site of)Church · 693 yd
 Captain Thomas Sheridan IRAMonument · 1379 yd
 Coolnacarrick ForestForest · 1.0 mi
 Fleming's FollyForest · 1.2 mi
 BellvilleMountain / peak · 1.3 mi
 Castle CosbyCastle, unclassified · 1.9 mi
 DrumcarbanMountain / peak · 1.9 mi
 Lismore CastleCastle, unclassified · 2.0 mi
 Red IslandIslet · 2.9 mi
 Carricknagore RockNamed rock · 2.9 mi
Other information
Photo: National Inventory of Architectural Heritage · Website use allowed for educational or private purposes with source credit