What is recorded here
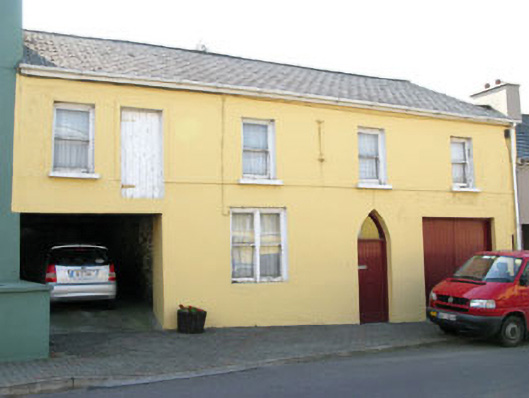
Terraced four-bay two-storey former house with pair of integral carriage arches to ground floor and loading door to first floor, built c.1880, now is use as funeral home. Pitched slate roof with uPVC rainwater goods. Painted rendered walls with render plat band at sill level first floor. Square-headed openings with one-over-one timber sliding sash windows and concrete sills. Square-headed opening with paired one-over-one timber sliding sash window and concrete sill to ground floor. Pointed arch opening to ground floor with timber battened door and overlight. Square-headed door opening to first floor with timber battened door. Square-headed carriage arches to ground floor.
This curious building is simplistic in plan but rich in character, having a facade enlivened by the single and paired windows, loading door at first floor level, integral carriage arches and pointed arch door opening.
This does not grant access. Most recorded buildings are privately owned; view them only from public ground unless the owner allows entry.
Places near here
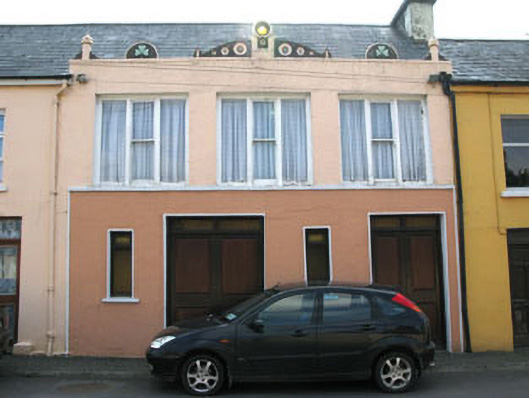 shop/retail outletshop/retail outlet · 52 yd
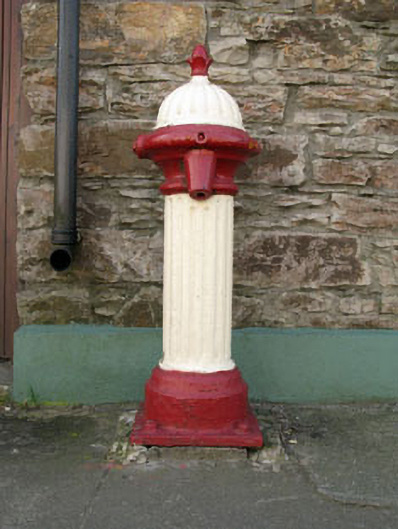 water pumpwater pump · 114 yd
 Grave YardGraveyard · 364 yd
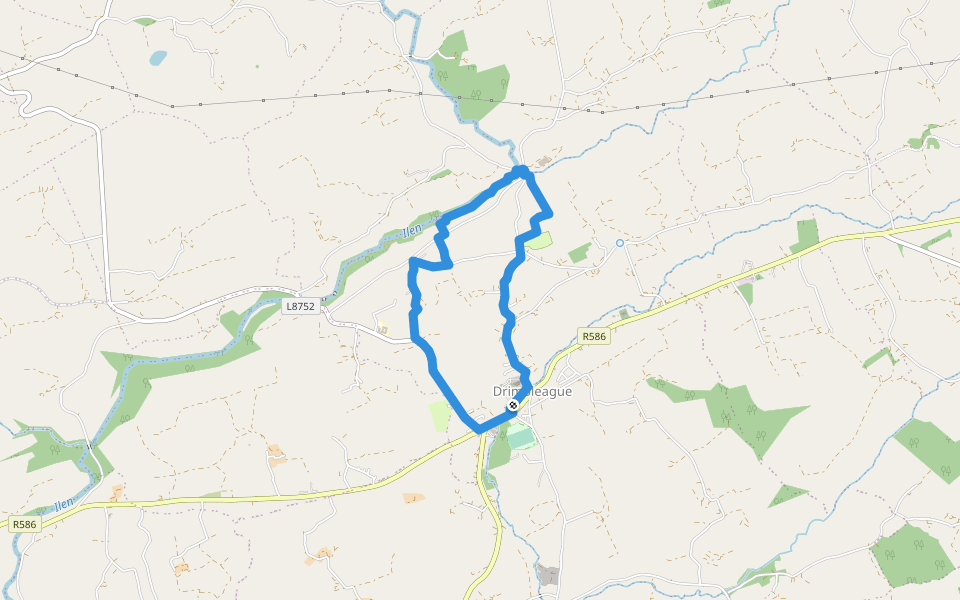 Drimoleague Heritage Loop WalkWalking route · 686 yd
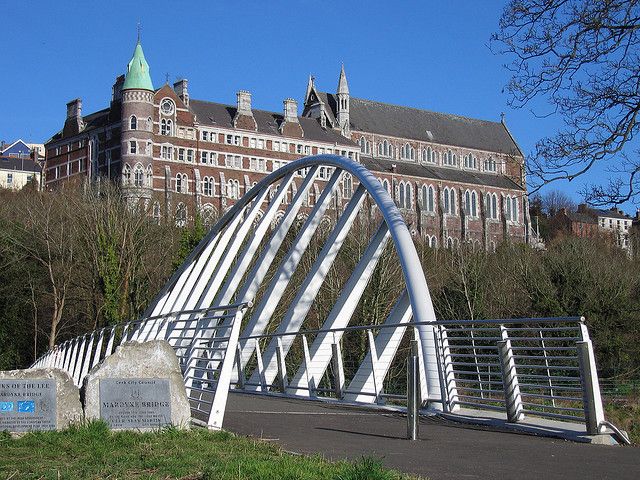 Moyny Bridge WalkWalking route · 967 yd
 Boulder-burial in BaurnahullaBoulder-burial · 1503 yd
 Castle DonovanCastle · 2.4 mi
 Castle Donovan (in Ruins)Castle, tower house · 2.4 mi
 Milane HillMountain / peak · 3.4 mi
 Nowen Hill SW TopMountain / peak · 3.7 mi
 Francis O'Neill PlaqueMemorial · 5.1 mi
 Monterey CypressMonterey Cypress · 9.1 mi
Other information
Photo: National Inventory of Architectural Heritage · Website use allowed for educational or private purposes with source credit