
What is recorded here
Entrance gateway to Barbersfort House, erected c.1860, comprising screen of cast-iron, at centre of which is double-leaf cast-iron vehicular gate supported on square-plan reeded cast-iron piers with balls topped with spike finials, fronted by carved limestone spherical wheel guards. Vehicular gate flanked by pedestrian gates similarly supported, in turn flanked by S-profile carved limestone plinth walls supporting S-plan railings and piers similar to elsewhere, and flanked in turn again by S-plan rusticated limestone flank walls with plinths and copings terminating in rectangular-profile piers of same height as walls.
This especially elaborate gateway is a splendid display of the skills of stone masons and metal workers. The double S-plan form is most unusual and the form and detailing of this entrance gives an indication of the quality of the long-destroyed Barbersfort House.
This does not grant access. Most recorded buildings are privately owned; view them only from public ground unless the owner allows entry.
Places near here
 Cuilbeg FortFairy fort / stone ringfort · 425 yd
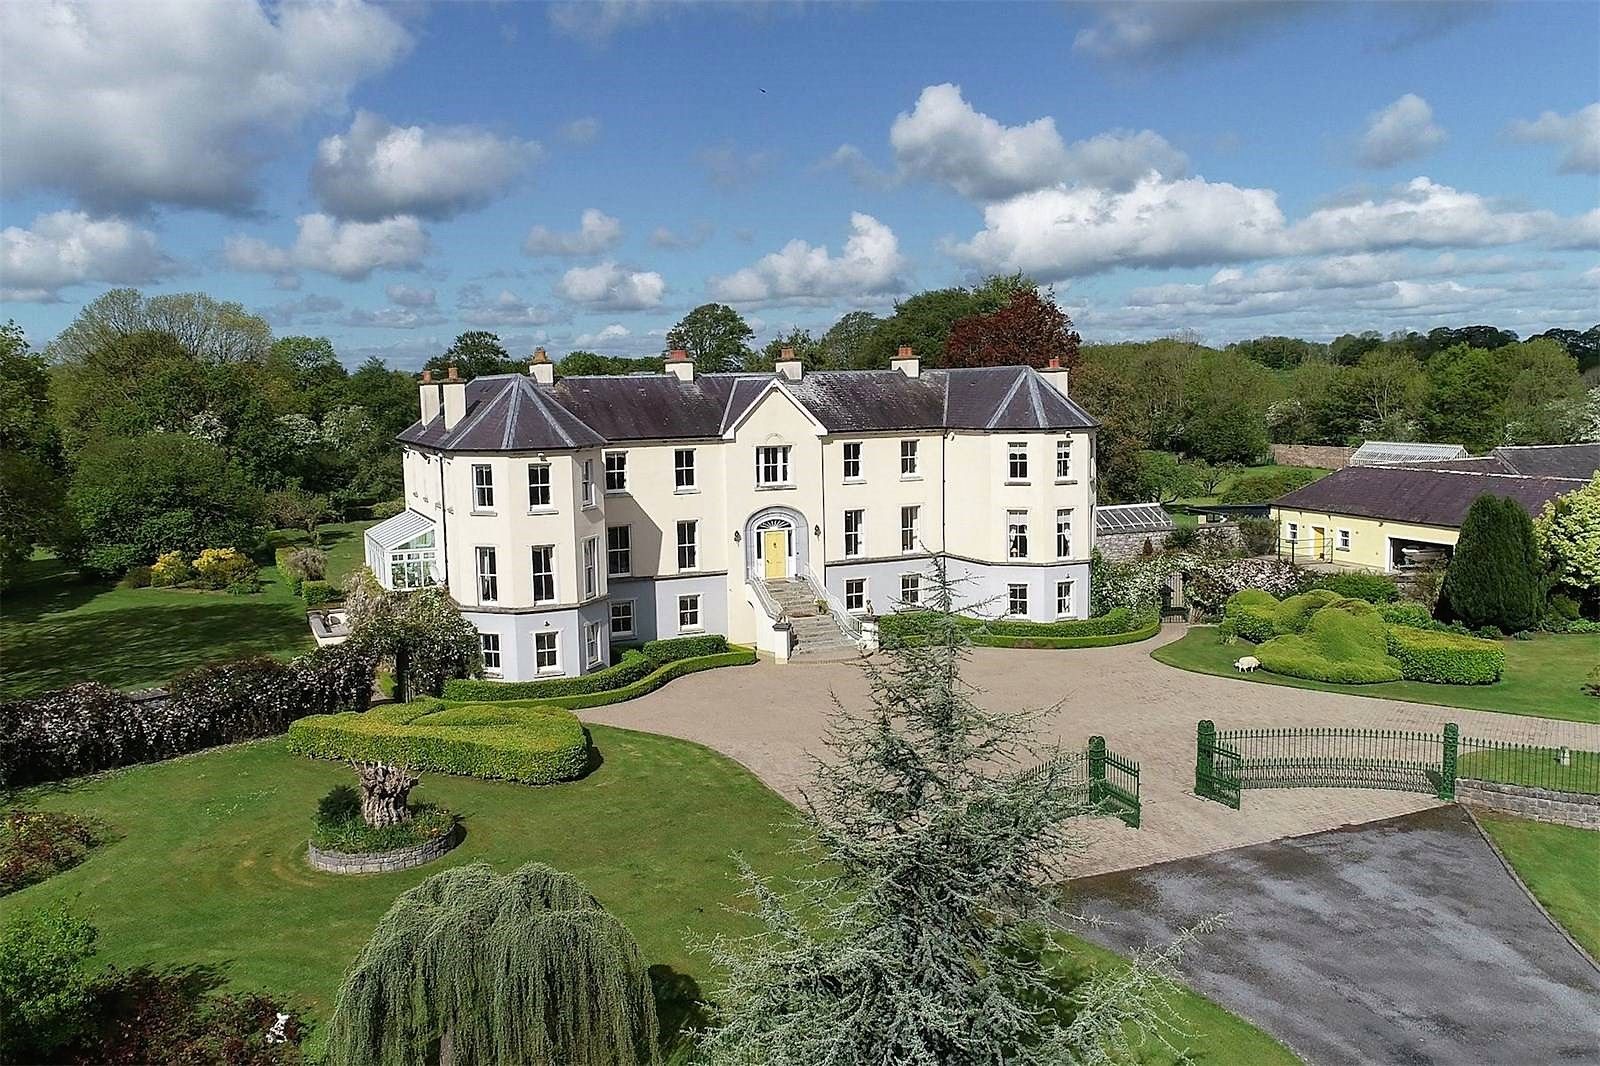
 Barbersfort Ho.House, 18th/19th century · 645 yd
 Cahergal Bridgebridge · 816 yd
 Lisherriddy FortFairy fort / earthen ringfort · 1053 yd
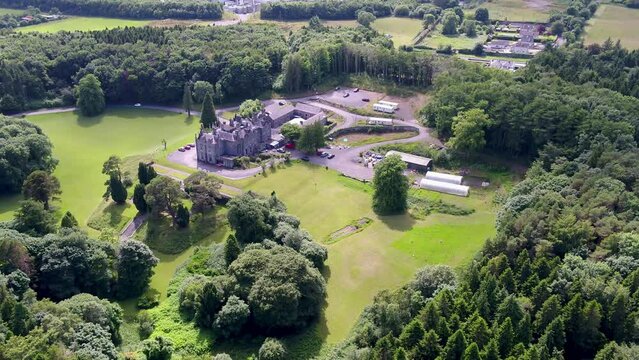 CastleCastle, unclassified · 1.9 mi
 Barnaderg CastleCastle · 2.1 mi
 Knockmoy AbbeyHeritage attraction · 2.7 mi
 European ashEuropean ash · 6.6 mi
 Mass RockNamed rock · 7.4 mi
 KnockmaaWood · 7.7 mi
 Cloonlusk FortArchaeological place · 1159 yd
 Grange Church (in ruins)Church · 1.1 mi
Other information
Photo: National Inventory of Architectural Heritage · Website use allowed for educational or private purposes with source credit