
What is recorded here
Yard of two-storey outbuildings, built c.1830, associated with Barbersfort House. Original house burnt early 1920s and replaced 1927. One six-bay block has slate roof, pitched at one end and hipped at the other, with stone chimneystacks and with eaves course. Rendered rubble limestone walls with square-headed window and door openings with battened timber fixings, and segmental-headed vehicular entrance. Single-storey outbuilding attached at right angles and having pitched slate roof, rubble stone walls and square-headed doorways with timber battened doors. Second two-storey block is five-bay, with similar details and openings, though with pitched roof, and with ruinous single-storey outbuilding attached to one end. Outbuildings have pitched and hipped slate roofs and rendered coursed rubble limestone walls. Walled garden entered through round limestone archway having double-leaf wrought-iron gate. Later house is three-bay two-storey, with later gabled porch to front, and addition to rear, hipped slate roof with pair of chimneystacks, rendered and painted walls, and square-headed replacement windows.
This yard of two-storey outbuildings indicates the quality of Barbersfort House, demolished in the 1920s. The buildings are typical demesne outbuildings of the early nineteenth century, with good detailing. The associated walled garden with its fine round arched entrance, and the modest later house, add interest and context.
This does not grant access. Most recorded buildings are privately owned; view them only from public ground unless the owner allows entry.
Places near here
 Barbersfort Ho.House, 18th/19th century · 39 yd
 Cahergal Bridgebridge · 1022 yd
 Cuilbeg FortFairy fort / stone ringfort · 1031 yd
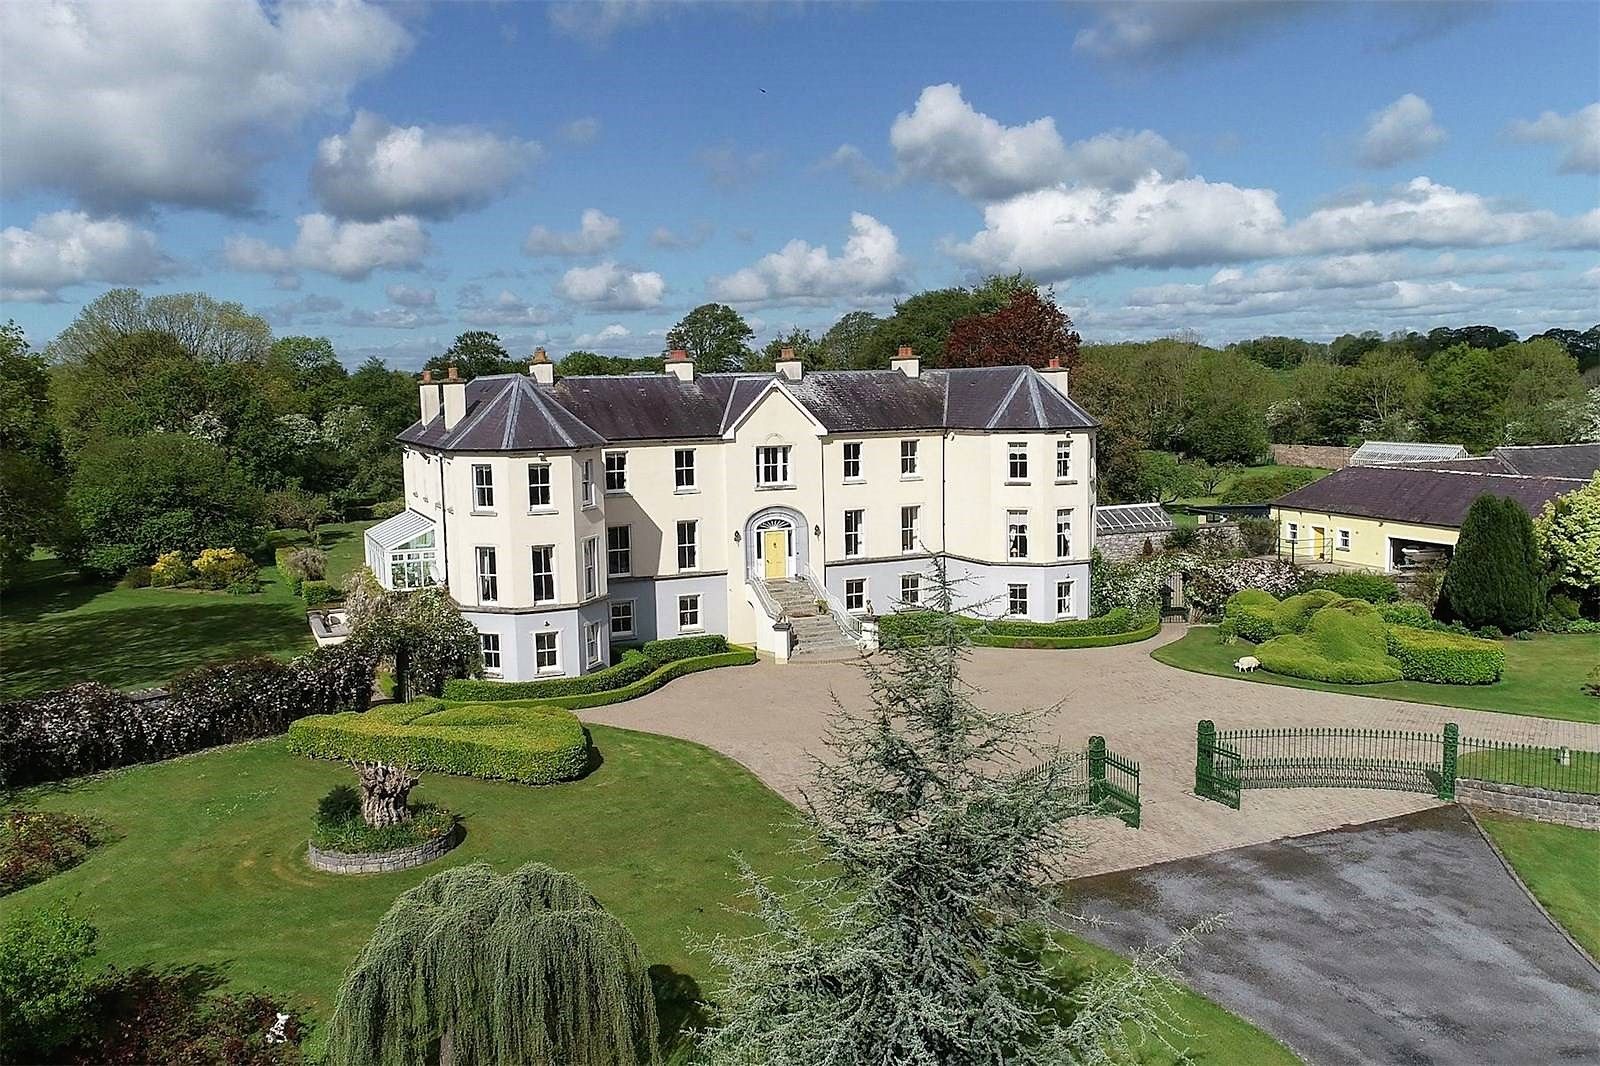 Lisherriddy FortFairy fort / earthen ringfort · 1303 yd
 Barnaderg CastleCastle · 1.9 mi
 Ballinderry CastleCastle, tower house · 2.7 mi
 Knockmoy AbbeyHeritage attraction · 3.0 mi
 European ashEuropean ash · 6.4 mi
 Mass RockNamed rock · 7.3 mi
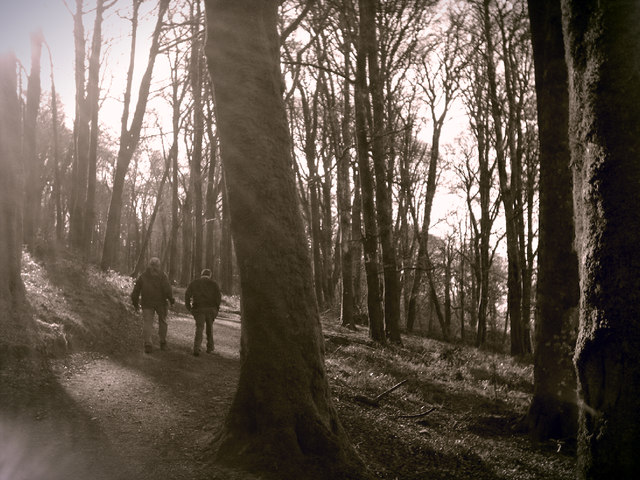 KnockmaaWood · 7.8 mi
 Grange Church (in ruins)Church · 1519 yd
 Cloonlusk FortArchaeological place · 1712 yd
Other information
Photo: National Inventory of Architectural Heritage · Website use allowed for educational or private purposes with source credit