What is recorded here

Detached single-bay two-storey signal box, built c. 1930, with hipped artificial slate roof having overhanging eaves and cast-iron rainwater goods. Red brick walls to lower section with render plinth, and glazed walling over timber cladding to upper section. Segmental-arched window openings to ground floor, with brick voussoirs, concrete sills and fixed timber windows. Square-headed replacement uPVC windows to first floor with timber sills. Square-headed opening to first floor of west gable with timber panelled half-glazed door, approached by flight of steel steps. Station nameboard to south elevation.
This structure forms part of a complex with the other related railway structures to the site. Its simple form is typical of signal boxes of its era in Ireland and is enhanced by features such as the timber cladding and the variety of openings.
This does not grant access. Most recorded buildings are privately owned; view them only from public ground unless the owner allows entry.
Places near here
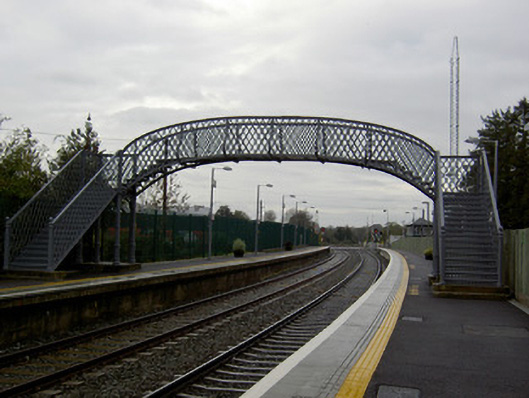 Banteer Railway Stationfoot bridge · 178 yd
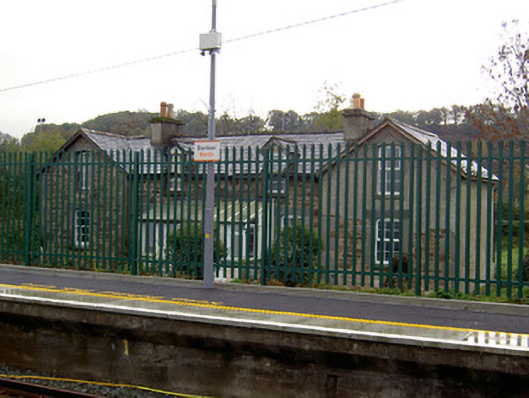 worker's houseworker's house · 187 yd
 Enclosure in BanteerEnclosure · 1132 yd
 Man-made underground passage in BanteerMan-made underground passage · 1469 yd
 Clonmeen Court (Site of)House, fortified house · 1.4 mi
 St Fursey's WellSpring · 1.5 mi
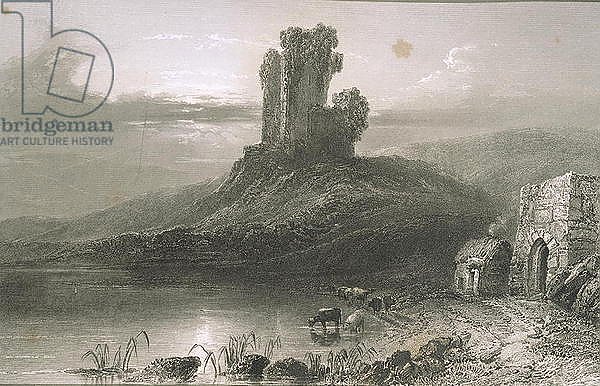 CastleCastle, unclassified · 1.8 mi
 Mount Hillary - Father Murphy LoopWalking route · 2.0 mi
 Mount Hillary - Mount Hillary LoopWalking route · 2.1 mi
 Kanturk CastleHeritage attraction · 2.5 mi
 Battle of Knocknaclashybattle · 2.7 mi
 Mount HillaryMountain / peak · 2.9 mi
Other information
Photo: Gareth James · CC BY-SA 2.0