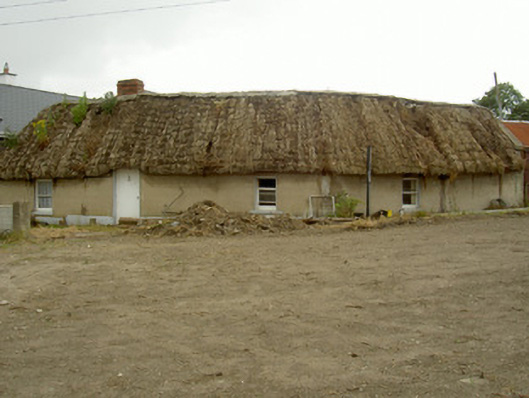
What is recorded here
Detached four-bay single-storey thatched direct-entry house, built c. 1780, now disused. Rectangular-plan with curve to north, house abutting to south. Pitched thatched straw roof rising over doorway, concrete ridge, red brick corbelled chimneystack with concrete apron, concrete skew to north. Unpainted smooth rendered ruled-and-lined walling to east elevation with painted smooth rendered plinth to first three southern bays, unpainted smooth rendered walling to west with buttressing to south. Square-headed window openings, painted smooth rendered reveals and soffits to east, painted timber or stone sills, painted one-over-one timber sliding sash windows to east, two-over-two and three-over-three windows to west. Square-headed door openings, painted smooth rendered soffit and reveal with painted timber door c. 1960 to east, painted timber door with glass upper panels to west. Pitched corrugated-iron shed attached to north, painted timber vertically-sheeted walling to east, painted timber vertically-sheeted doors. Set with south gable facing road, surrounded by exposed earthen surface.
This is one of a number of surviving thatched houses within Baltray, a charming village which has retained much of its character. Surviving houses such as this within areas like Baltray are coming under increasing threat as the areas become more developed. This example retains the rectangular plan, thick strong walls and steeply sloped roof inherent of Irish vernacular houses.
This does not grant access. Most recorded buildings are privately owned; view them only from public ground unless the owner allows entry.
Places near here
 Tuí Naomh Áinehouse · 90 yd
 Lane Househouse · 191 yd
 Standing StonesStanding stone, pair · 498 yd
 Man-made underground passage in BaltrayMan-made underground passage · 860 yd
 Beaulieu House and GardensHeritage attraction · 1.2 mi
 Castle (Site of)Castle, tower house · 1.6 mi
 Termonfeckin CastleCastle · 1.6 mi
 Battle of Julianstownbattle · 4.6 mi
 Newgrange Business ParkMemorial · 5.0 mi
 Yellow IslandIslet · 5.5 mi
 Grove IslandIslet · 5.8 mi
 MonasterboiceEarly monastic site · 6.7 mi
Other information
Photo: National Inventory of Architectural Heritage · Website use allowed for educational or private purposes with source credit