What is recorded here
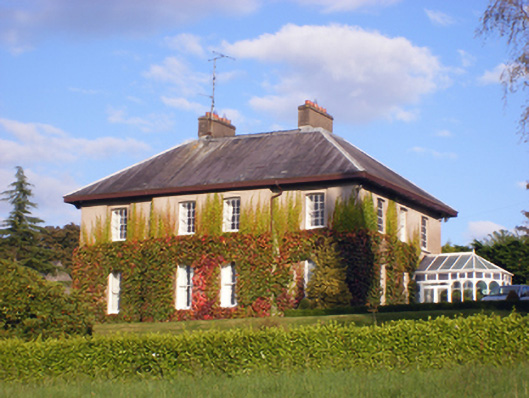
Detached four-bay two-storey country house, built c. 1840, with breakfront to front (west) elevation, conservatory to south elevation, and single-storey lean-to block to rear. Hipped slate roof with overhanging eaves, rendered chimneystacks. Rendered walls. Camber-headed openings with nine-over-six, six-over-six and one-over-one pane timber sliding sash windows. Round-headed opening to rear with six-over-six pane timber sliding sash window and spoked fanlight. Fixed windows to conservatory. Gabled double-height outbuilding to north east with pitched slate roof, rendered walls and square-headed opening. Cast-iron circular-profile piers to south-west with wrought-iron double-leaf gates.
Large and imposing form makes a very significant and highly visible features within extensive landscape. Steep hipped roof and breakfront add to imposing appearance and regularity of façade is carried through in symmetry of openings and the retention of timber sash windows to most front façade. Piers and gate to entrance enhance site.
This does not grant access. Most recorded buildings are privately owned; view them only from public ground unless the owner allows entry.
Places near here
 bridgebridge · 159 yd
 Ballynoe Villahouse · 195 yd
 Bee-boles in Ballynoe (kerrycurrihy By.)Bee-boles · 199 yd
 Sunday WellHoly well · 1152 yd
 Cobh MuseumMuseum · 1.1 mi
 Scots ChurchMemorial · 1.1 mi
 Cobh Heritage CentreMuseum · 1.1 mi
 Carrig HouseMemorial · 1.2 mi
 HaulbowlineIslet · 1.4 mi
 Rocky IslandIslet · 1.6 mi
 Cork Red Marble SeamNamed rock · 1.6 mi
 Lough MahonBay · 2.7 mi
Other information
Photo: National Inventory of Architectural Heritage · Website use allowed for educational or private purposes with source credit